
New Construction - Adult 55+
Address
205 Trunnel Street 104, Holly Springs, NC
Price
$ 599,000
Property Attributes
- ID#10146176
- TypeSingle Family
- Listing Status Pending
- CountyWake
- CityHolly Springs
- NeighborhoodRegency at Holly Springs
- Zip27540
- StyleCraftsman
- Year Built2026
- Price$ 599,000
- Bedrooms2
- Full Bathrooms2
- Half Bathrooms0
- Sqr Footage1682
- Lot Size0.18 Acres
Data Source:
Triangle MLS (TMLS)
Property Description
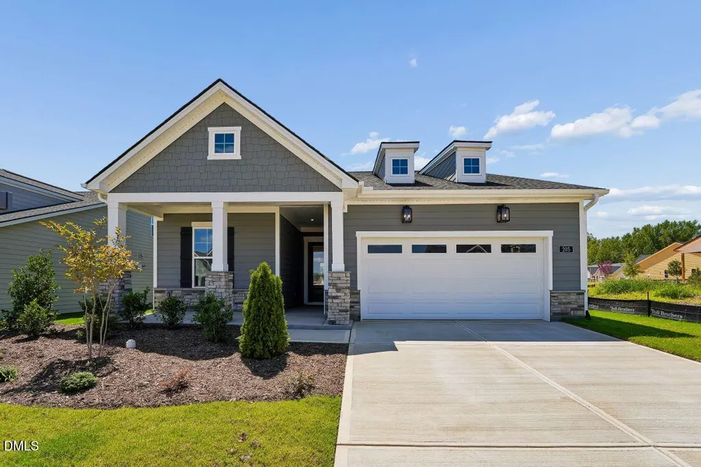
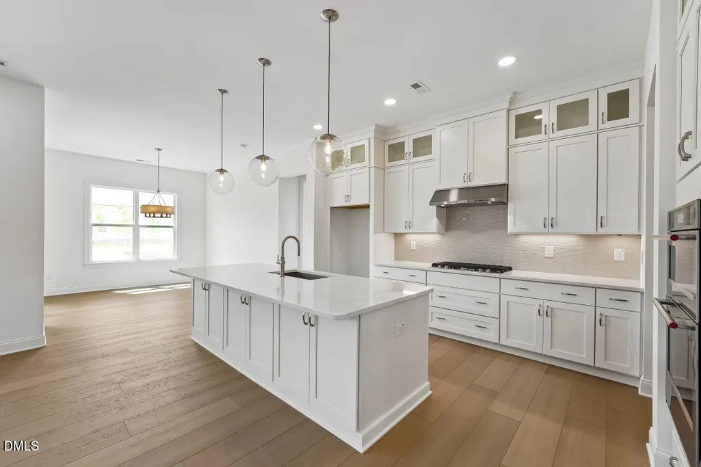
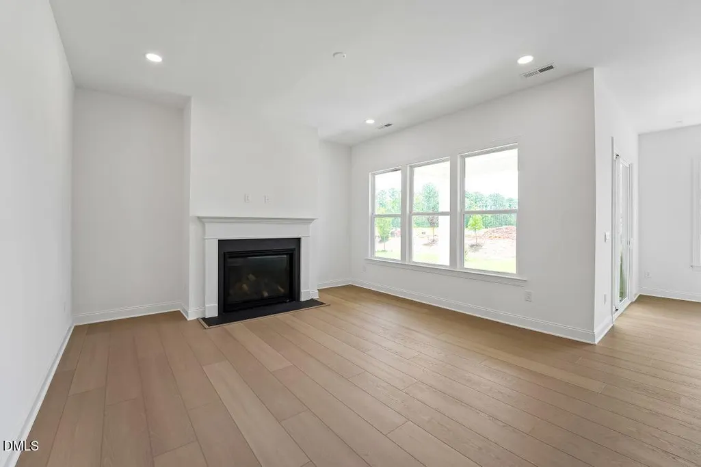
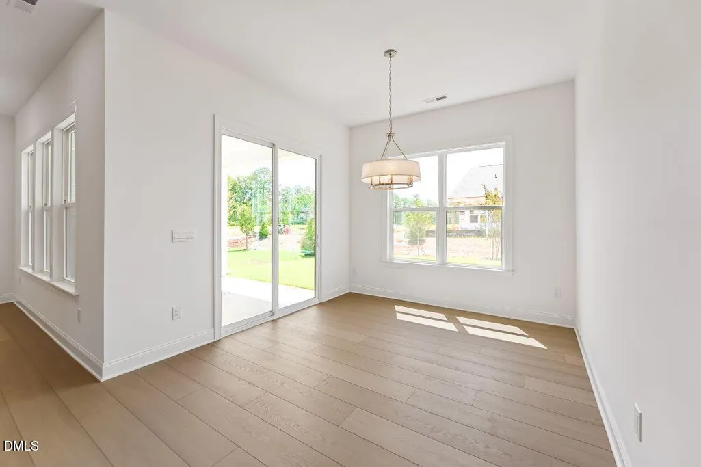
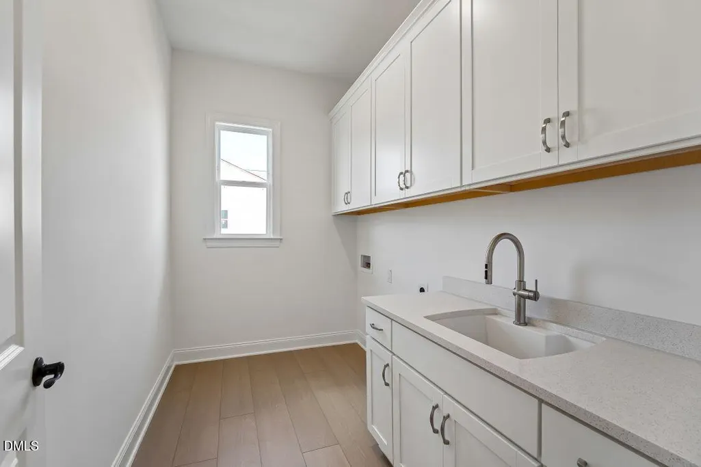
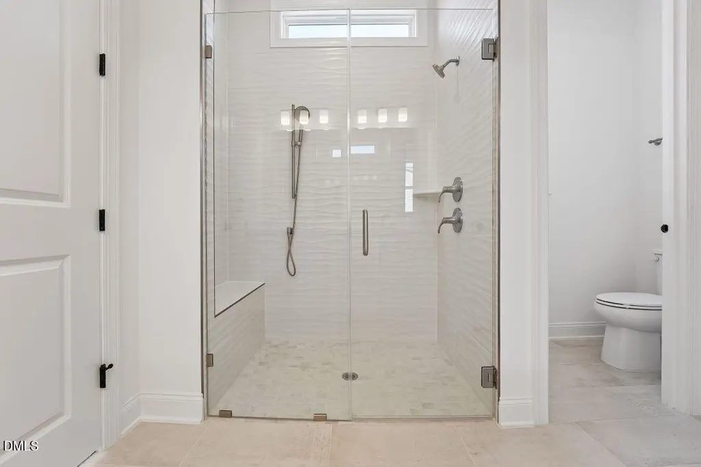
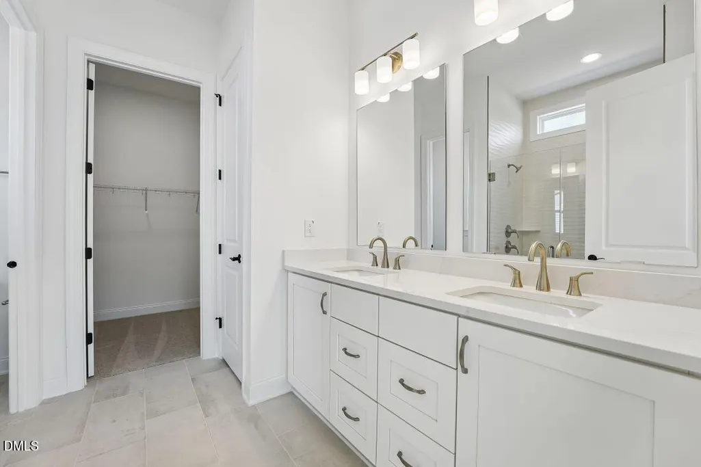
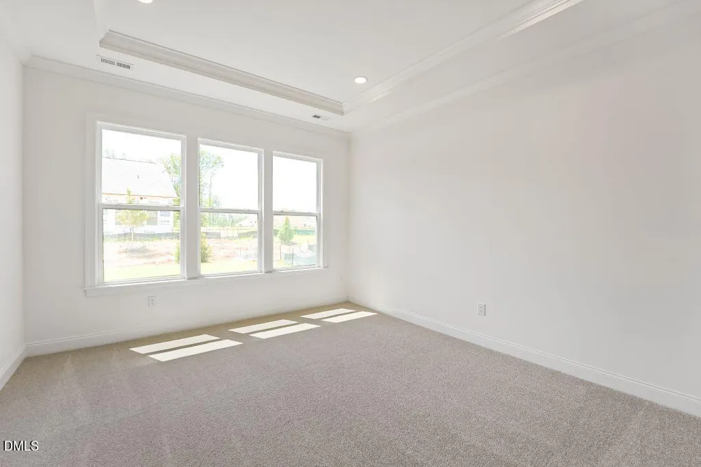
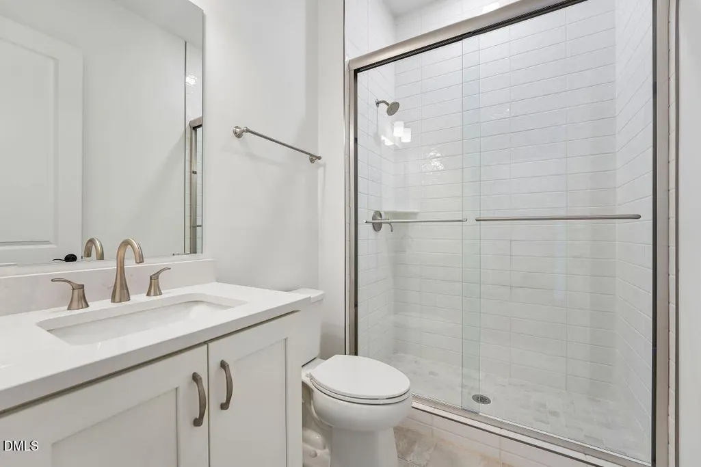
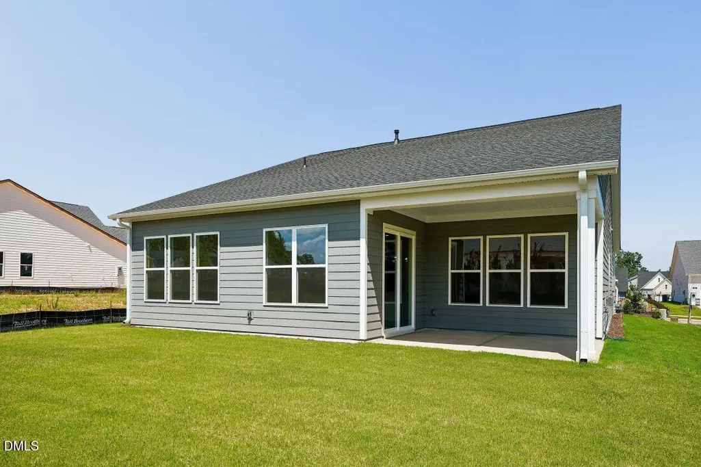
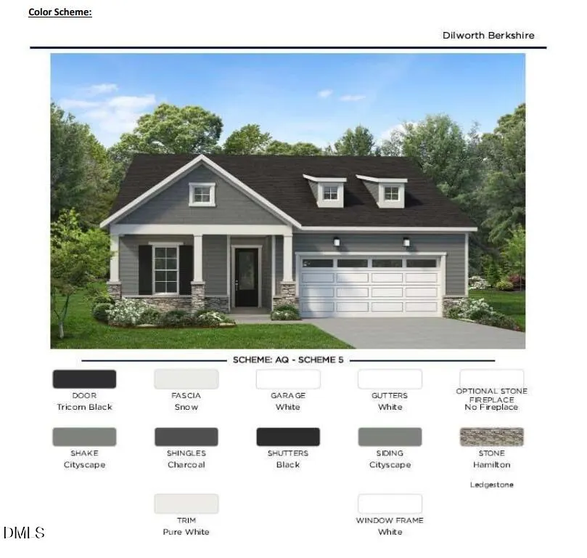
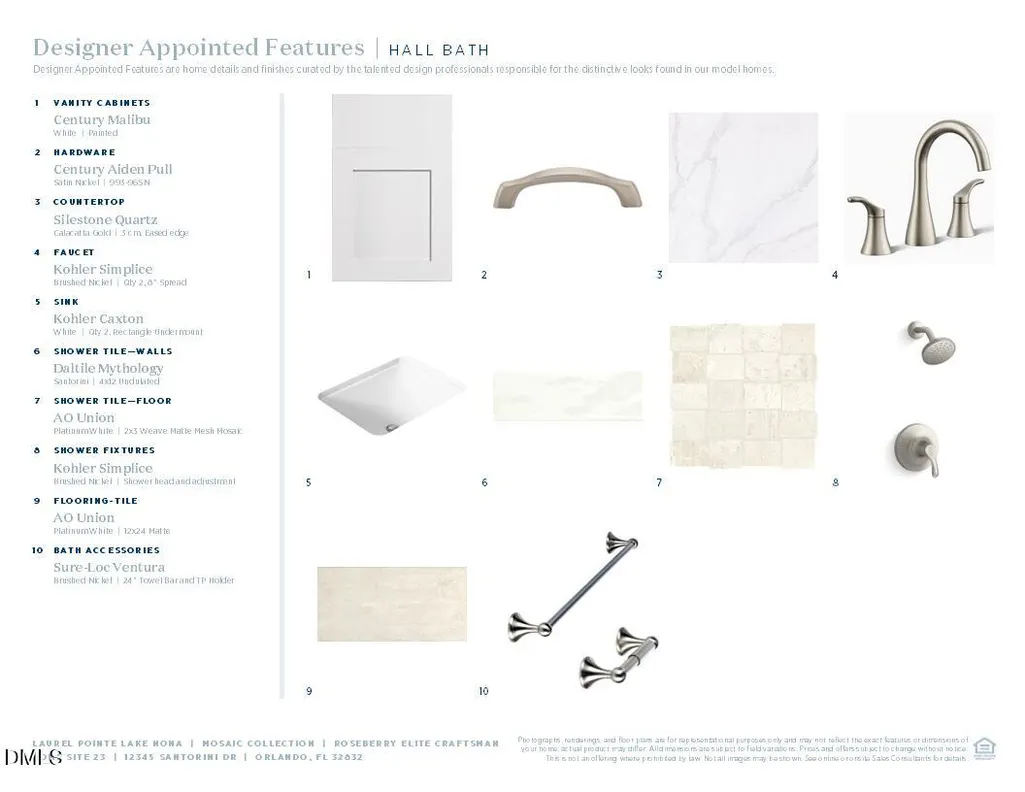
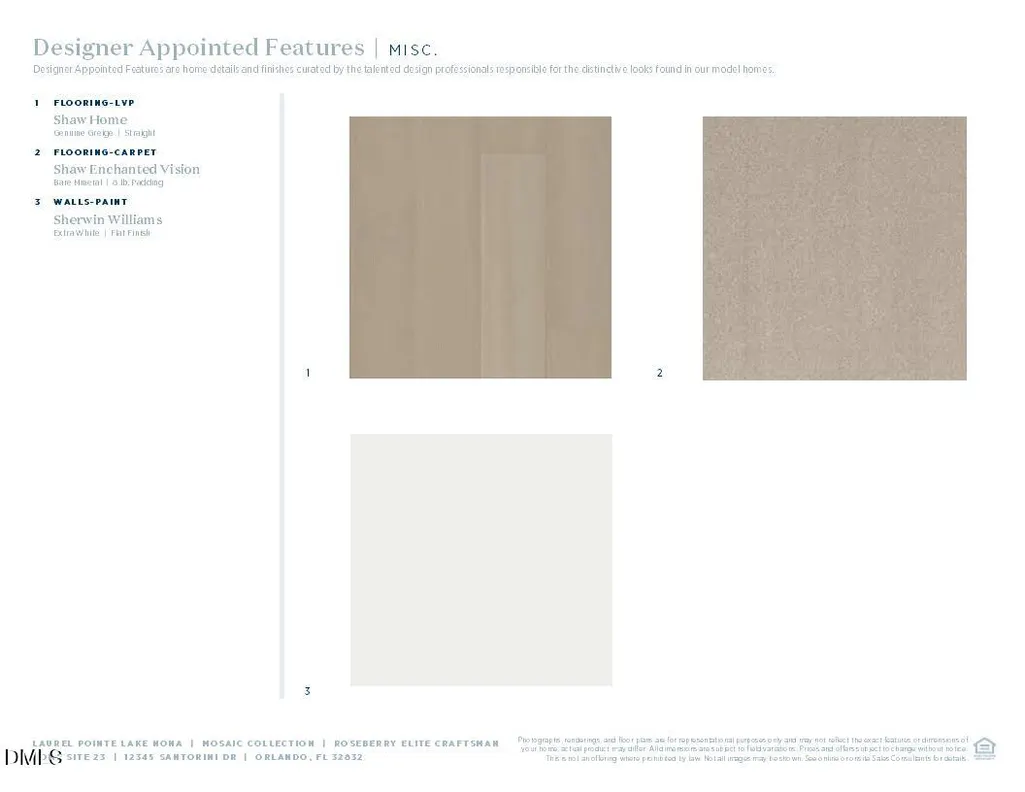
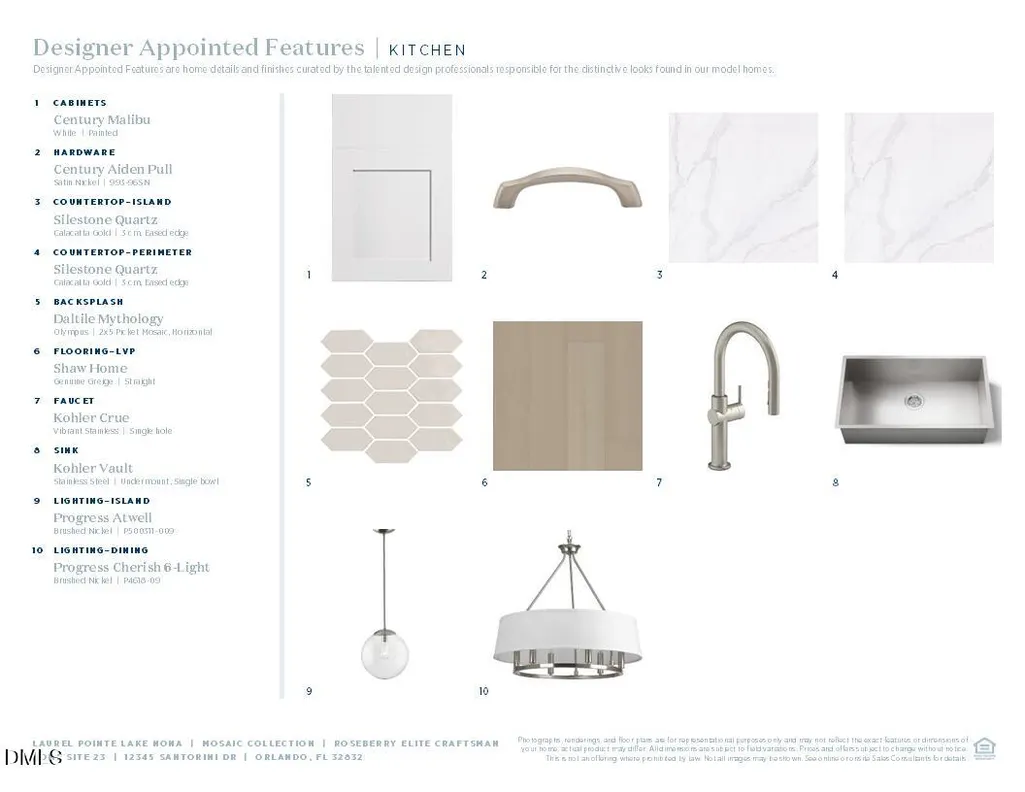
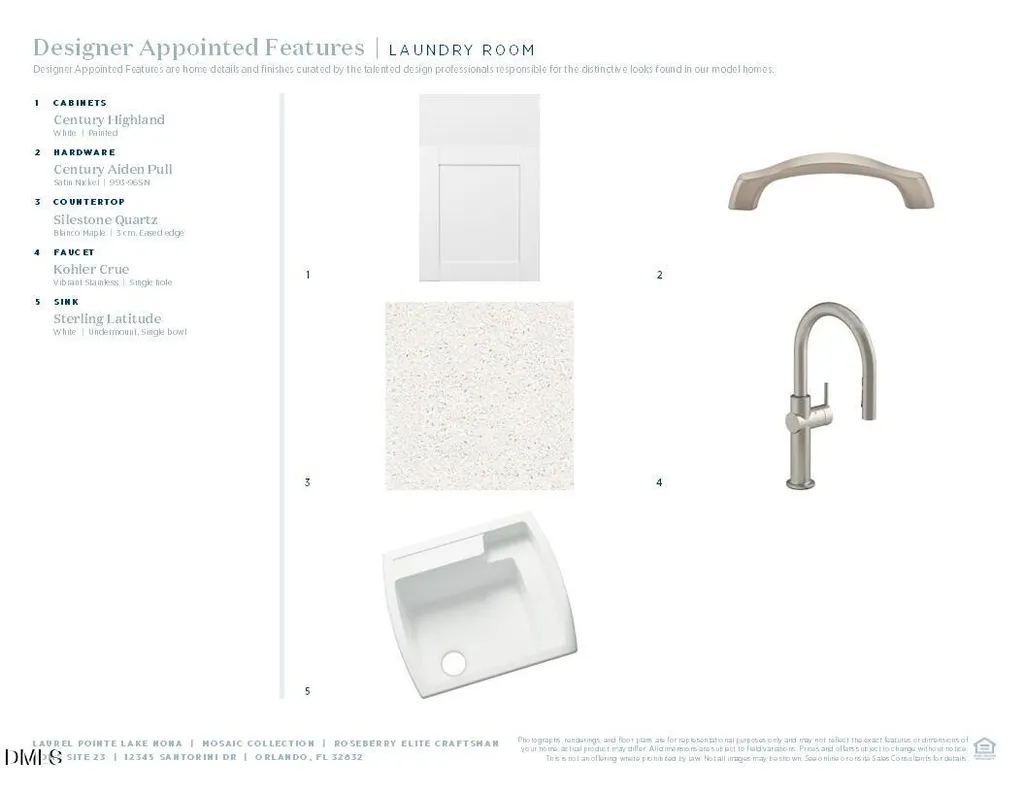
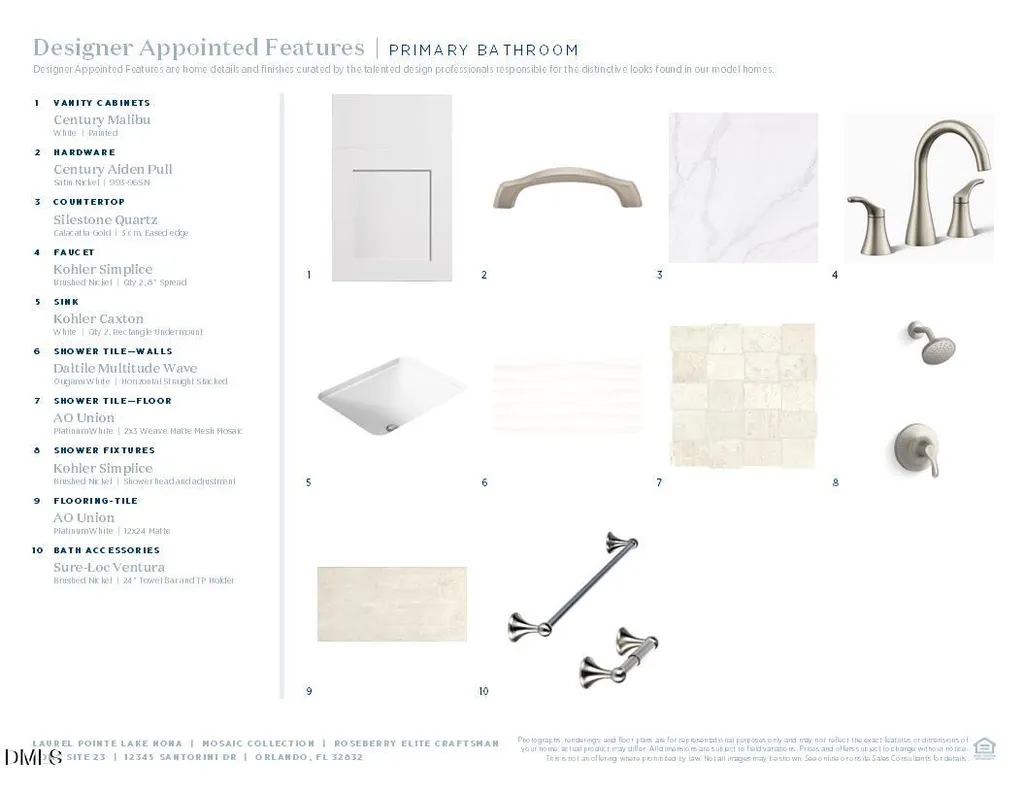
Ready for Summer 2026 The Dilworth Berkshire showcases Warm Contemporary Refined designer finishes and effortless main-level living in a low-maintenance lifestyle community. A welcoming front porch sets the tone for this thoughtfully designed home, blending comfort and sophistication throughout. The open-concept layout features a stunning great room anchored by a 42'' traditional fireplace, flowing seamlessly into the kitchen and dining areas--ideal for entertaining. Elevated details include designer-appointed finishes, elegant soffit ceiling accents in the foyer and primary suite, and a well-equipped laundry room with built-in cabinetry and sink. The serene primary suite offers a zero-threshold shower, handshower with slide bar, dual vanities, and refined bath selections. A secondary bath features a tiled shower floor in lieu of tub for a more elevated feel. Situated on a level homesite in a low-maintenance community designed for an active, social lifestyle, this home offers the perfect blend of luxury, convenience, and everyday ease.
| Elementary School | Middle School | High School |
|---|---|---|
| Wake County Schools Elementary School | Wake County Schools Middle School | Wake County Schools High School |
| Price History | |
|---|---|
| 8/19/2026 | Listed $599,000 |
General Features
| Sewer | Public Sewer |
|---|---|
| Heating | Forced Air |
| Cooling | Central Air |
| Utilities | Electricity Connected,Natural Gas Available,Water Connected,Underground Utilities |
| Roof | Architectural Shingle |
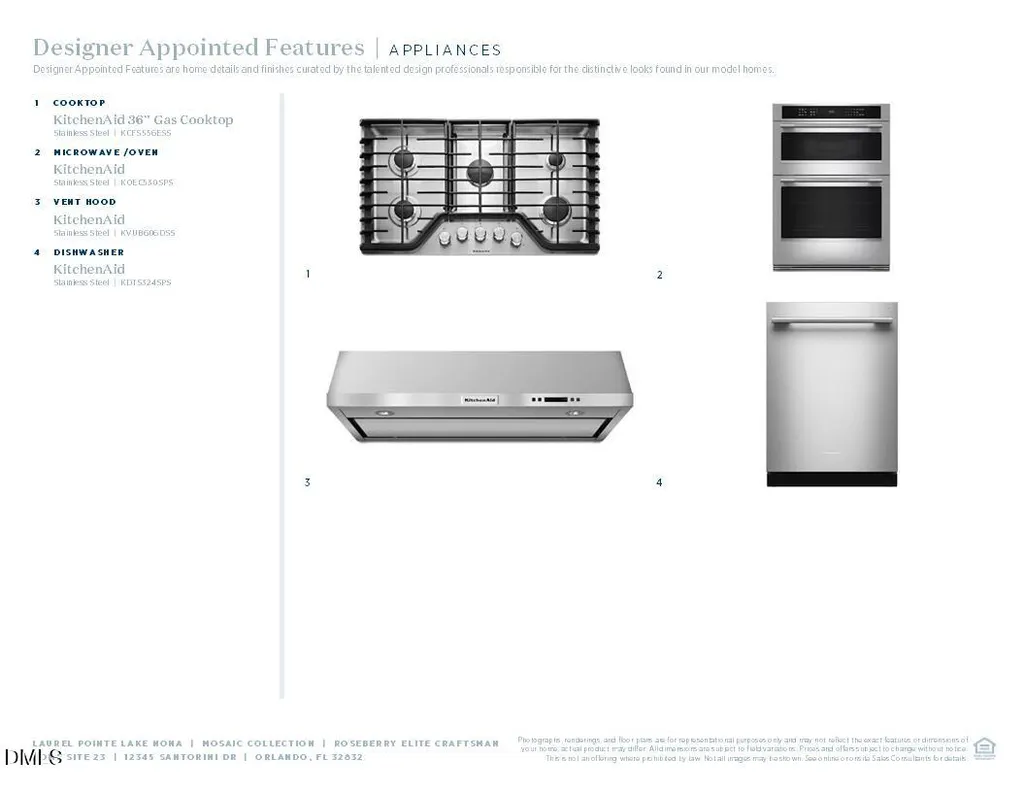
| Appliances | Built-In Gas Oven,Dishwasher,Microwave,Range Hood,Wall Oven |
| Zoning | SR |
| HOA Fee | 438 |
| Garage Spaces | 2 |
| Association Fee Includes | Maintenance Grounds |
| Architectural Style | Craftsman |
| Construction Materials | HardiPlank Type |
| Year Built | 2026 |
| Levels | One |
| Unit Number | 104 |
| Property Subtype | Single Family Residence |
| Community Features | Fitness Center,Pool,Sidewalks,Street Lights,Other |
| HOA Fee 2 | 163 |
| Assoc Fee Paid Per | Monthly |
| County | Wake |
| New Construction | true |
| Property Type | Residential |
| Association Amenities | Clubhouse,Fitness Center,Maintenance Grounds,Management,Pool |
| HOA | true |
| Attached Garage | true |
| Subdivision Name | Regency at Holly Springs |
| Garage Y/N | true |
| Total Rooms | 1 |
| Full Baths | 2 |
| Status | Pending |
| Directions | 205 Regency Ridge Dr, Holly Springs, NC 27540 — builder/MLS office for Regency at Holly Springs by Toll Brothers. |
| High School | Wake County Schools |
| City | Holly Springs |
| Senior Community Y/N | true |
| Lot Size Units | Acres |
| Lot Size Square Feet | 7841 |
| HOA Fee 2 Frequency | Monthly |
| Elementary School | Wake County Schools |
| Tax Annual Amount | 1333.94 |
| Middle/Junior High School | Wake County Schools |
| Structure Type | House |
| Standard Status | Pending |
Interior Features
| Interior Amenities | Crown Molding,Eat-in Kitchen,Entrance Foyer,High Ceilings,Kitchen Island,Open Floorplan,Pantry,Primary Downstairs,Quartz Counters,Smooth Ceilings,Tray Ceiling(s),Walk-In Closet(s),Water Closet |
|---|---|
| Flooring | Carpet,Luxury Vinyl,Tile |
| Common Walls | No Common Walls |
| Air Conditioning Y/N | true |
| Heating Y/N | true |
| Above Grade Finished Area | 1682 |
| Total Bedrooms | 2 |
| Total Baths | 2 |
Exterior Features
| Exterior Amenities | Smart Lock(s) |
|---|---|
| Parking Features | Driveway |
| Lot Features | Interior Lot,Level |
| Water Source | Public |
| Lot Size Area | 0.18 |
| Foundation Details | Slab |
| Building Area Total | 1682 |
| Lot Size Acres | 0.18 |
| Door Features | Sliding Doors |
Amenities
- Foreclosure
- Views
- Short Sale
- New Construction
- Adult 55+
- Lease To Own
- No HOA Fees
- Furnished
- Primary On Main
- Air Conditioning
- Seller Finance
- Green
- Fixer Upper
- Horse
- Golf
- Fireplace
- Deck
- Garage
- Basement
- Pool
Property vs Single Family Average in 27540
Price
Year Built
In The Neighborhood
New Construction
Holly Springs
$ 776,000
- Type
- Single Family
- Size
- 2,350 SqFt
- Rooms
- 3 Beds + 3.5 Baths

New Construction
Holly Springs
$ 728,000
- Type
- Single Family
- Size
- 2,015 SqFt
- Rooms
- 3 Beds + 2.5 Baths
New Construction
Holly Springs
$ 699,000
- Type
- Single Family
- Size
- 2,015 SqFt
- Rooms
- 3 Beds + 2.5 Baths
New Construction
Holly Springs
$ 757,000
- Type
- Single Family
- Size
- 2,015 SqFt
- Rooms
- 3 Beds + 2.5 Baths
New Construction
Holly Springs
$ 942,000
- Type
- Single Family
- Size
- 2,115 SqFt
- Rooms
- 3 Beds + 2.5 Baths
 Canopy MLS® Copyright ©2026 All rights reserved.
 © 2026 Triad MLS, Inc. All rights reserved. IDX information is provided exclusively for personal, non-commercial use, and may not be used for any purpose other than to identify prospective properties consumers may be interested in purchasing. Information is deemed reliable but not guaranteed. This site will be monitored for "scraping" and any use of search facilities of data on the site other than by potential buyers/sellers is prohibited. All Sale data is for informational purposes only and
 The data relating to real estate on this web site comes in part from the Internet Data Exchange program of Hive MLS LLC, and is updated as of September 11, 2026 6:02 PM UTC All information is deemed reliable but not guaranteed and should be independently verified. All properties are subject to prior sale, change, or withdrawal. Neither listing broker(s) nor Costello Real Estate and Investment shall be responsible for any typographical errors, misinformation, or misprints, and shall be held totally
