

Address
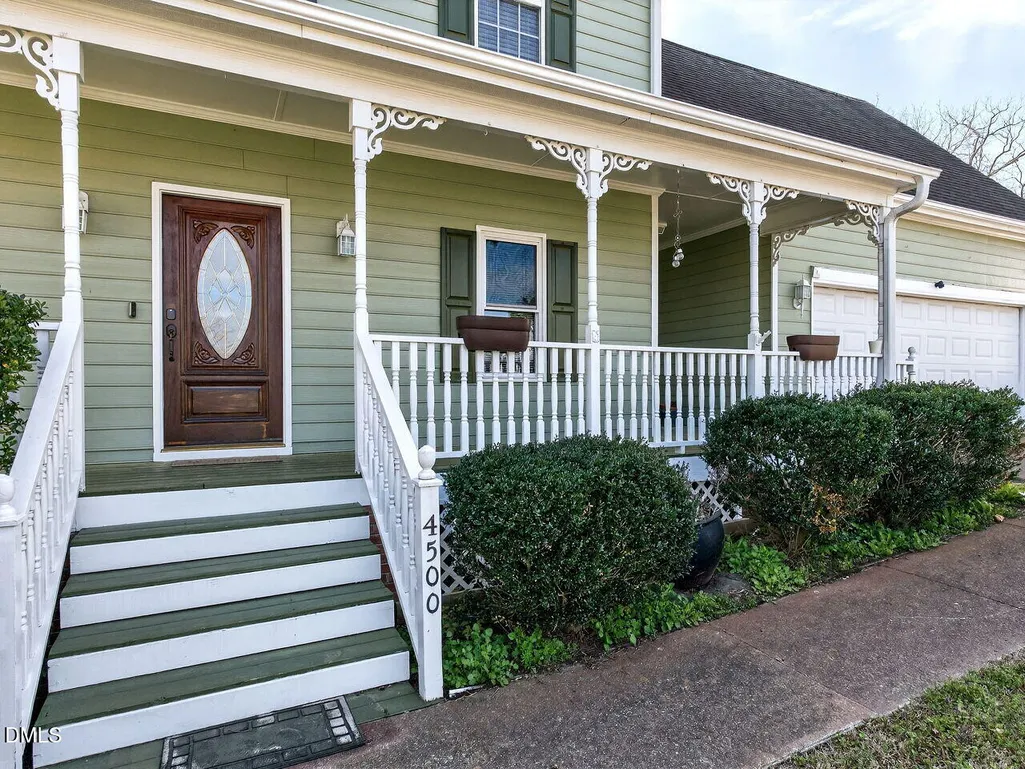
4500 Rivershyre Way, Raleigh, NC
Price
$ 400,000
Property Attributes
- ID#10156262
- TypeSingle Family
- Listing Status Active Under Contract
- CountyWake
- CityRaleigh
- NeighborhoodWinchester
- Zip27616
- StyleTransitional
- Year Built1995
- Price$ 400,000
- Bedrooms5
- Full Bathrooms2
- Half Bathrooms1
- Sqr Footage2743
- Lot Size0.28 Acres
Data Source:
Triangle MLS (TMLS)
Property Description
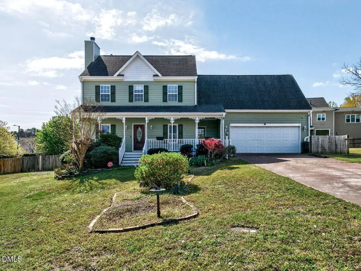
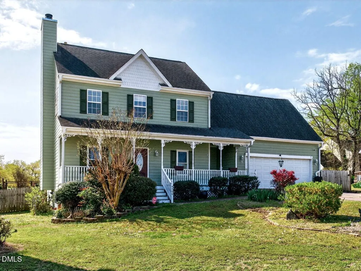
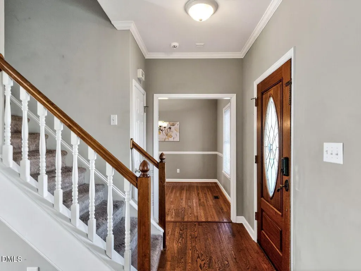
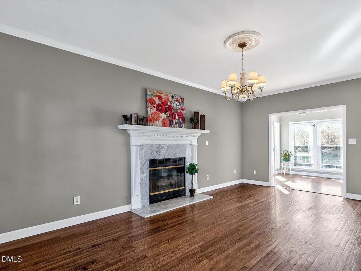
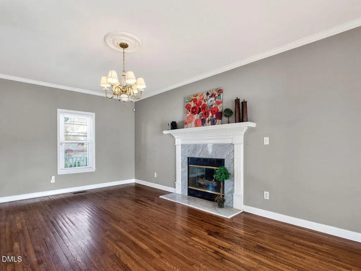
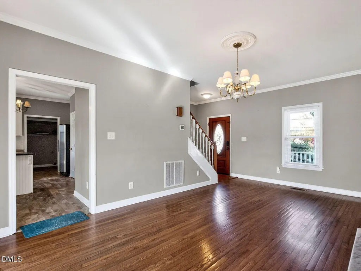
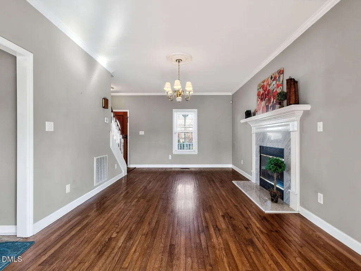
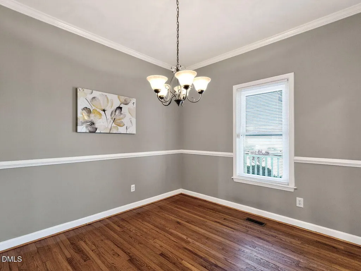
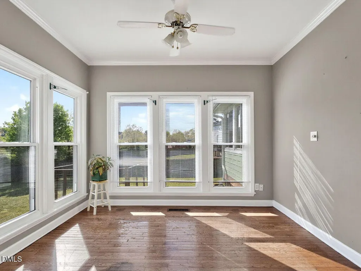
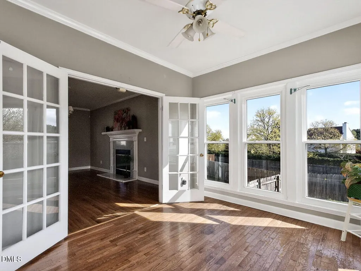
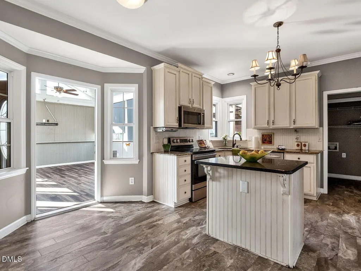
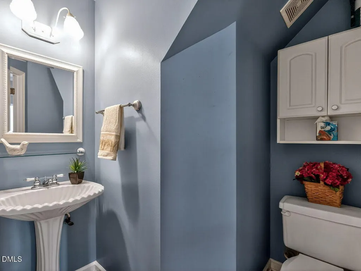
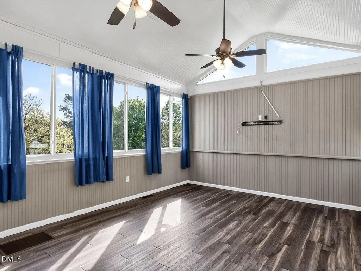
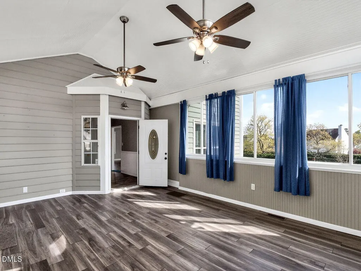
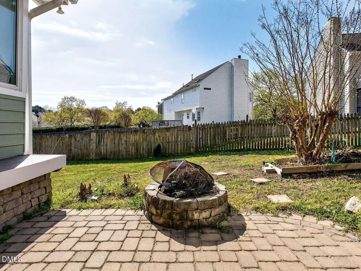
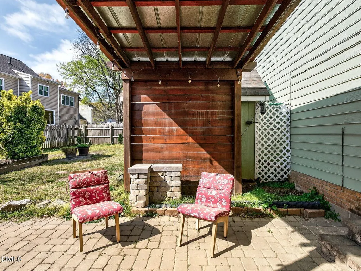
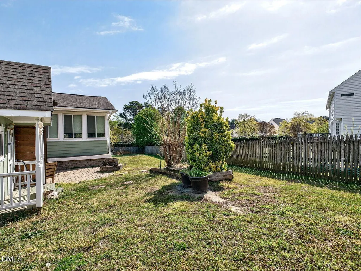
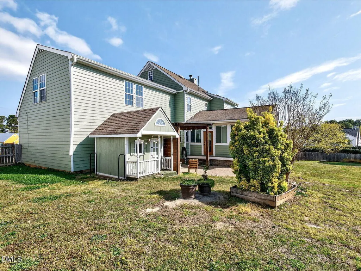
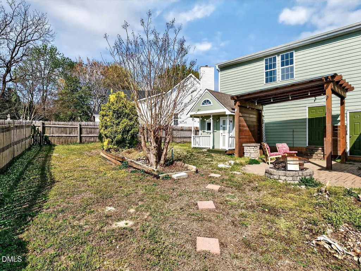
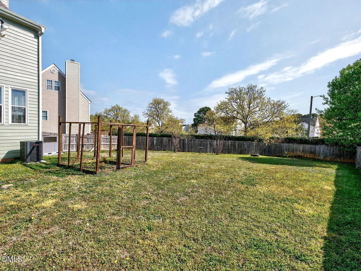
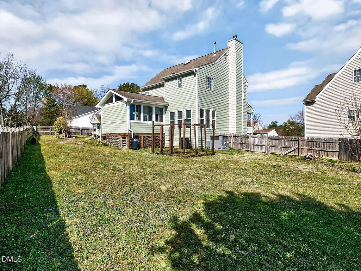
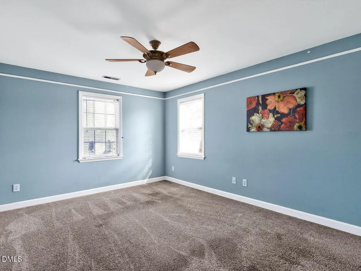
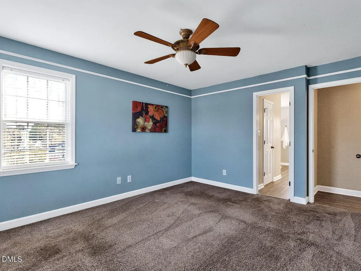
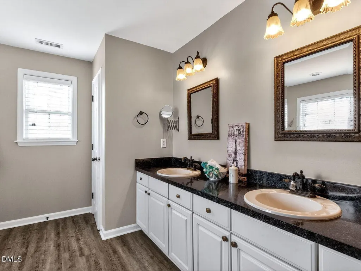
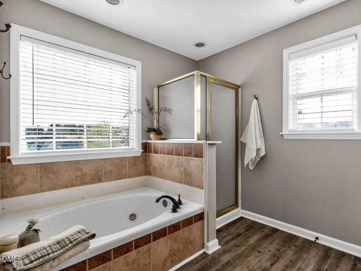
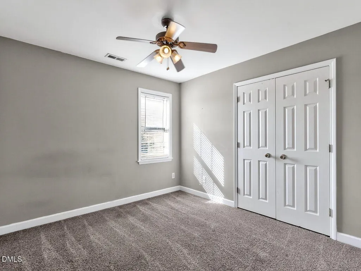
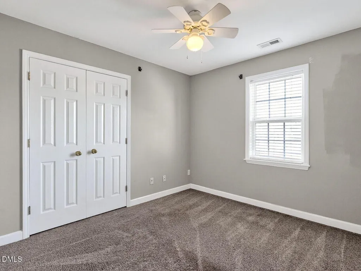
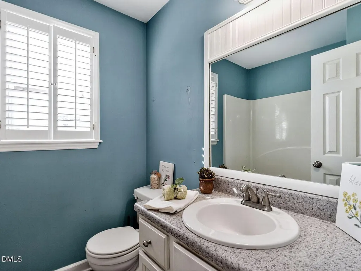
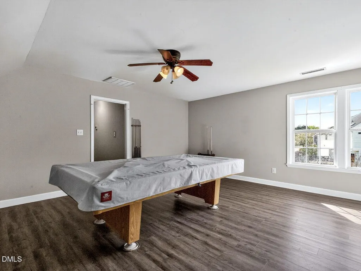
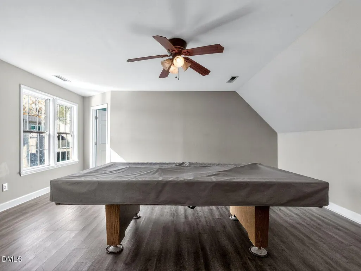
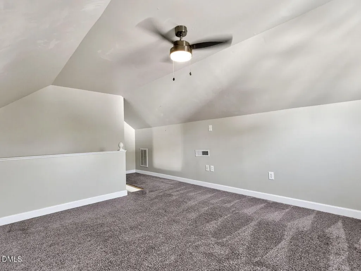
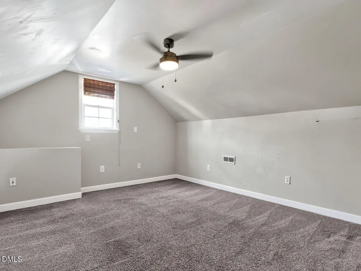
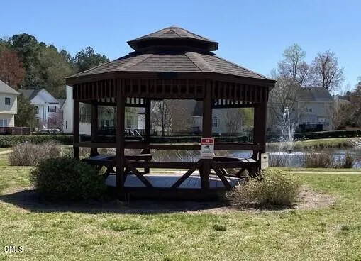
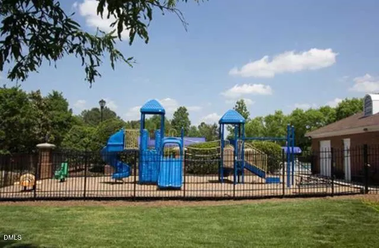
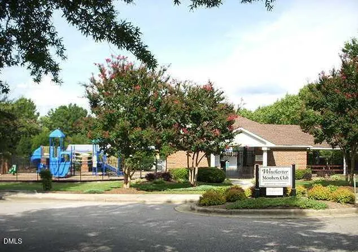
What's not to love about this 5 bedroom home with its full front porch nestled at the end of a quiet Cul-de-Sac in the awesome Winchester neighborhood. An exceptional opportunity to create value in a highly desirable location! This home is being sold "AS IS" but also presents the perfect chance for buyers to build sweat equity while enjoying the benefits of a neighborhood where homes typically command values in the $184 per sq ft. This Floorplan is awesome for a large family or working professionals that need their own office spaces. This community offers amenities as well as community events! Tennis courts have been resurfaced and now offer 2 pickleball courts and 1 tennis court. The location is prime: minutes from downtown Raleigh, major highways including 440 & 540 , access to RDU the airport, shopping, restaurants and entertainment! The 5th bedroom located on the 3rd floor makes a great location for a home office given it's private location, the perfect blend of home and work. There are several areas in the home for gathering; the great room, sunroom, the 4 season room or the large bonus room. The large fenced backyard is wonderful for kids, pets or adults that like to grill and chill. The covered patio with it's firepit as well as the area for a dining table is perfect for outdoor entertaining. living space (2,323 permitted square feet plus approximately 411 additional non-permitted, finished square feet in the 4 season room and the 5th bedroom) and is ideally situated on a quiet cul-de-sac with no through traffic. Fantastic home for the price! Come check out this must see home!
| Elementary School | Middle School | High School |
|---|---|---|
| Wake - River Bend Elementary Elementary School | Wake - River Bend Middle School Middle School | Wake - Rolesville High School High School |
| Price History | |
|---|---|
| 8/19/2026 | Listed $400,000 |
General Features
| Sewer | Public Sewer |
|---|---|
| Heating | Central,Fireplace(s),Forced Air,Natural Gas |
| Cooling | Ceiling Fan(s),Central Air,Dual |
| Utilities | Cable Connected,Natural Gas Connected,Sewer Connected,Water Connected |
| Roof | Shingle |
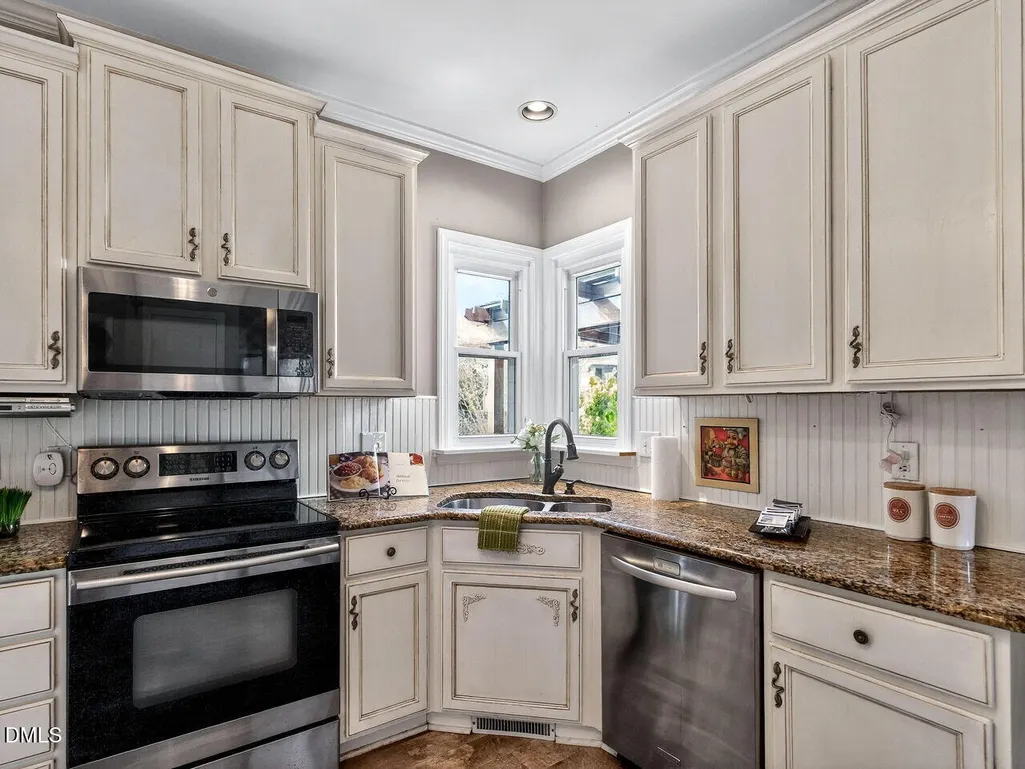
| Appliances | Dishwasher,Disposal,Electric Oven,Electric Range,Microwave,Range |
| Zoning | R6 |
| HOA Fee | 183.02 |
| Garage Spaces | 2 |
| Association Fee Includes | None |
| Patio/Porch Features | Front Porch,Wrap Around |
| Architectural Style | Transitional |
| Construction Materials | Fiber Cement,Masonite |
| Year Built | 1995 |
| Levels | Tri-Level |
| Property Subtype | Single Family Residence |
| Community Features | Playground,Pool,Tennis Court(s),Other |
| Building Name | Capitol Homes |
| Assoc Fee Paid Per | Quarterly |
| County | Wake |
| New Construction | false |
| Property Type | Residential |
| Association Amenities | Cabana,Landscaping,Playground,Pond Year Round,Pool,Tennis Court(s) |
| HOA | true |
| Attached Garage | true |
| Subdivision Name | Winchester |
| Garage Y/N | true |
| Other Structures | Garage(s),Pergola,Shed(s) |
| Total Rooms | 11 |
| Full Baths | 2 |
| Status | Active Under Contract |
| Directions | North on 401, Right on Buffaloe Road, Left into Winchester @ the light on Valley Stream Road. Take the 3rd left on Fowler Ridge, Take your immediate left on Rivershyre, Your new home is at the end of the cul de sac. |
| High School | Wake - Rolesville High School |
| City | Raleigh |
| Senior Community Y/N | false |
| Open Parking Spaces | 4 |
| Lot Size Units | Acres |
| Lot Size Square Feet | 12196.8 |
| Elementary School | Wake - River Bend Elementary |
| Middle/Junior High School | Wake - River Bend Middle School |
| Virtual Tour | https://tours.visualproperties.net/b28d564b/nb/ |
| Structure Type | House,Site Built |
| Standard Status | Pending |
Interior Features
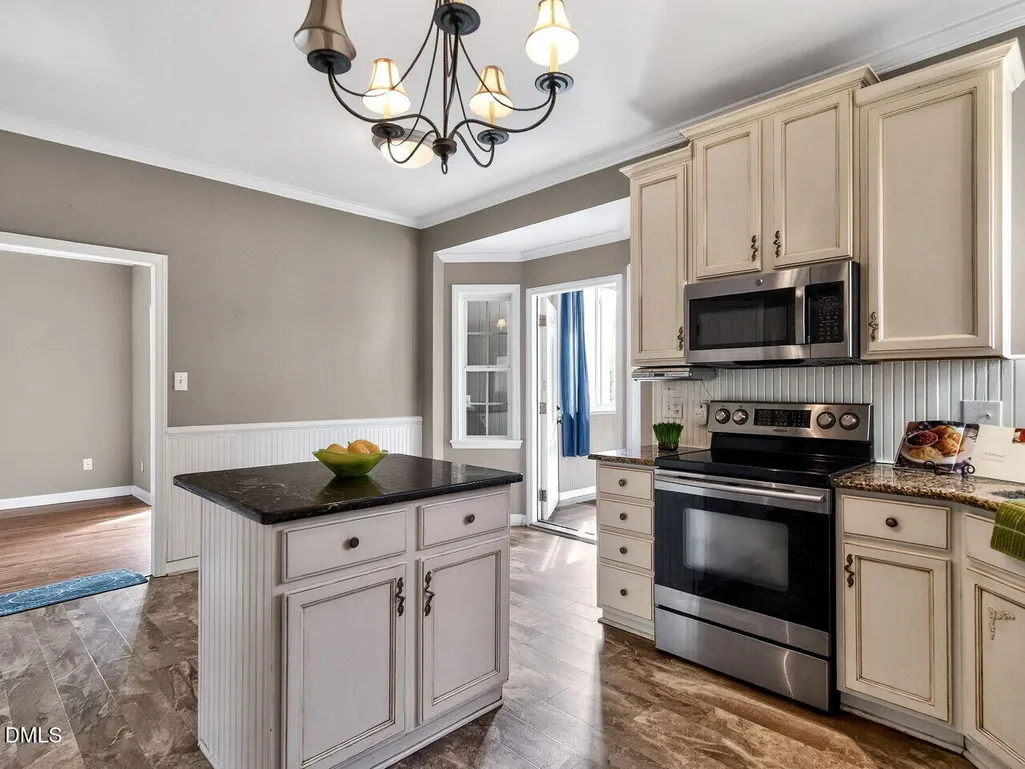
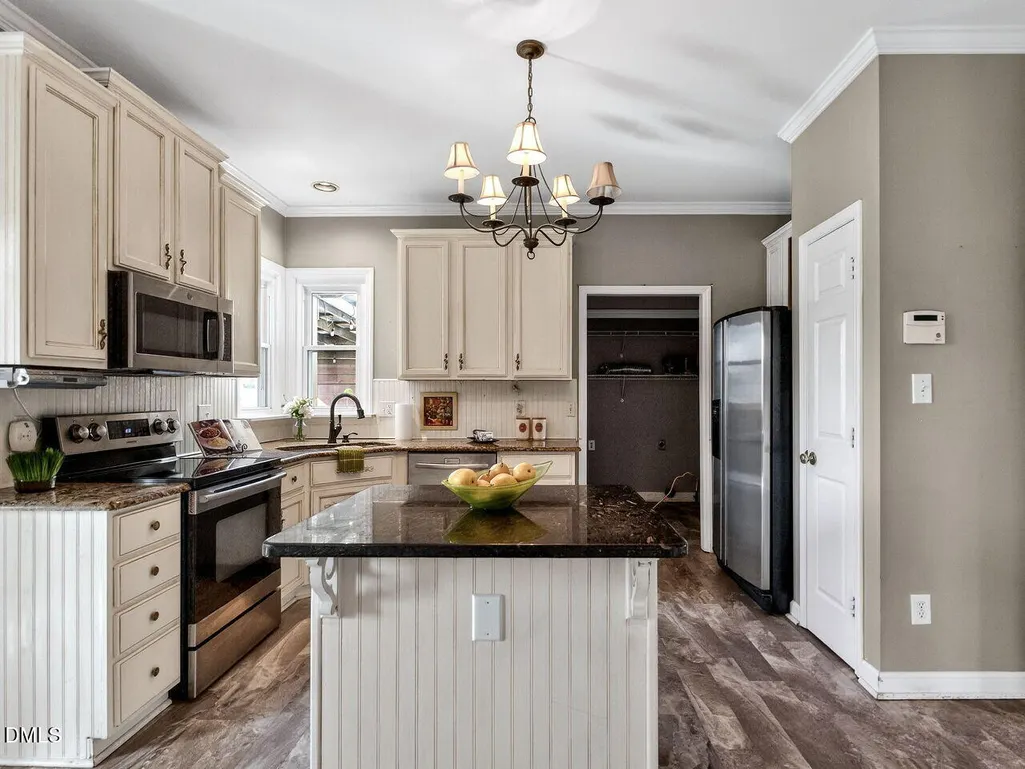
| Interior Amenities | Bathtub/Shower Combination,Ceiling Fan(s),Double Vanity,Eat-in Kitchen,Entrance Foyer,Kitchen Island,Separate Shower,Walk-In Closet(s) |
|---|---|
| Flooring | Carpet,Hardwood,Tile |
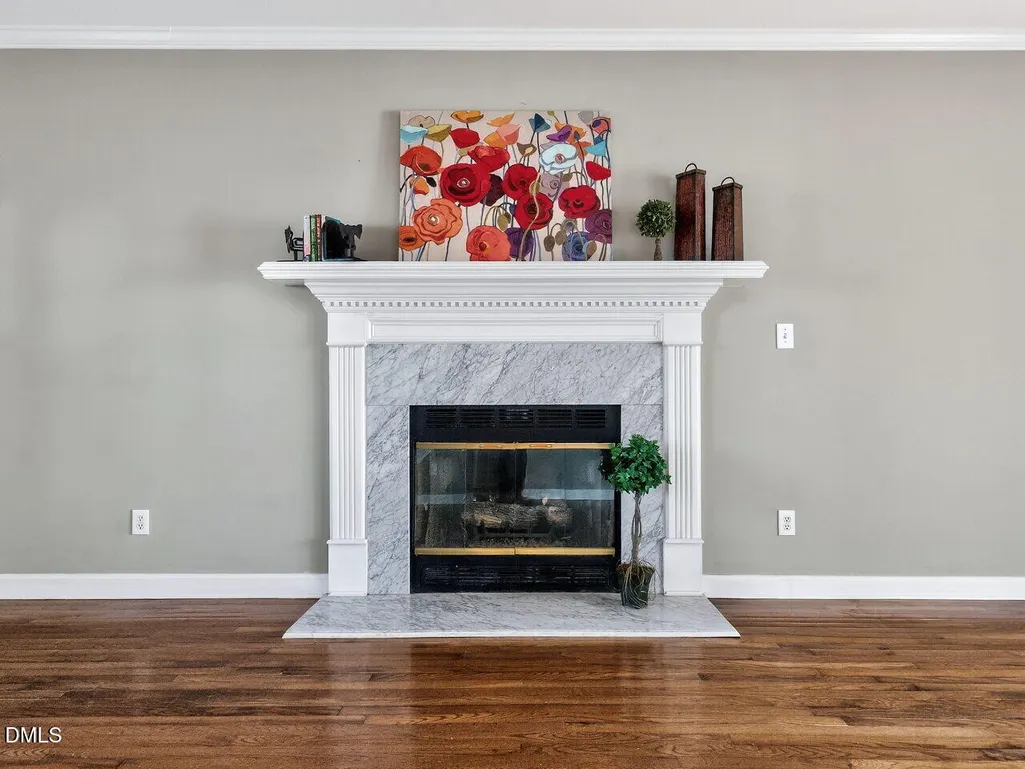
| Total Fireplaces | 1 |
| Fireplace Features | Gas Log,Great Room |
| Air Conditioning Y/N | true |
| Heating Y/N | true |
| Window Features | Double Pane Windows |
| Fireplace Y/N | true |
| Above Grade Finished Area | 2743 |
| Half Baths | 1 |
| Laundry Features | Main Level |
| Total Bedrooms | 5 |
| Total Baths | 3 |
Exterior Features
| Exterior Amenities | Fenced Yard,Garden,Private Yard,Storage |
|---|---|
| Fencing | Back Yard,Fenced |
| Parking Features | Garage,Garage Door Opener,Garage Faces Front |
| Lot Features | Back Yard,Cul-De-Sac,Front Yard,Garden,Landscaped |
| Water Source | Public |
| Lot Size Area | 0.28 |
| Foundation Details | Brick/Mortar,Crawlspace |
| Building Area Total | 2743 |
| Lot Dimensions | 28x165x19x149x109 |
| Lot Size Acres | 0.28 |
| Road Surface Type | Paved |
| Waterfront Y/N | false |
| Horse Y/N | false |
Amenities
- Foreclosure
- Views
- Short Sale
- New Construction
- Adult 55+
- Lease To Own
- No HOA Fees
- Furnished
- Primary On Main
- Air Conditioning
- Seller Finance
- Green
- Fixer Upper
- Horse
- Golf
- Fireplace
- Deck
- Garage
- Basement
- Pool
Property vs Single Family Average in 27616
Price
Year Built

 Canopy MLS® Copyright ©2026 All rights reserved.
 © 2026 Triad MLS, Inc. All rights reserved. IDX information is provided exclusively for personal, non-commercial use, and may not be used for any purpose other than to identify prospective properties consumers may be interested in purchasing. Information is deemed reliable but not guaranteed. This site will be monitored for "scraping" and any use of search facilities of data on the site other than by potential buyers/sellers is prohibited. All Sale data is for informational purposes only and
 The data relating to real estate on this web site comes in part from the Internet Data Exchange program of Hive MLS LLC, and is updated as of September 11, 2026 6:02 PM UTC All information is deemed reliable but not guaranteed and should be independently verified. All properties are subject to prior sale, change, or withdrawal. Neither listing broker(s) nor Costello Real Estate and Investment shall be responsible for any typographical errors, misinformation, or misprints, and shall be held totally
