
Address
205 Pescud Street, Tarboro, NC
Price
$ 455,000
Property Attributes
- ID#10173639
- TypeSingle Family
- Listing Status Pending
- CountyEdgecombe
- CityTarboro
- NeighborhoodAustin Pines
- Zip27886
- StyleTraditional
- Year Built1992
- Price$ 455,000
- Bedrooms4
- Full Bathrooms2
- Half Bathrooms1
- Sqr Footage3585
- Lot Size0.61 Acres
Data Source:
Triangle MLS (TMLS)
Property Description
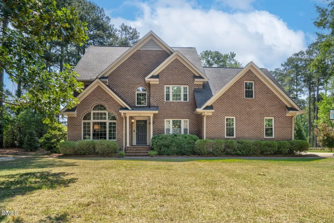
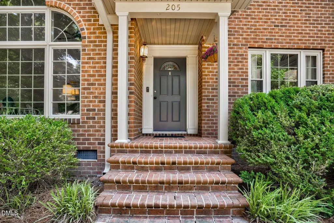
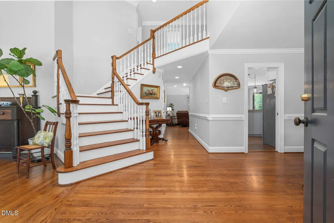
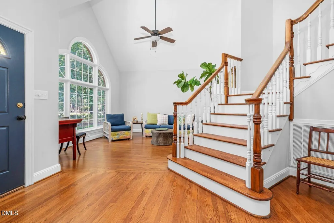
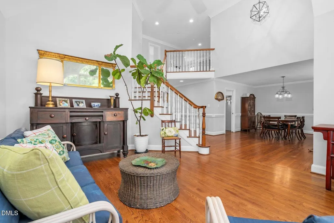
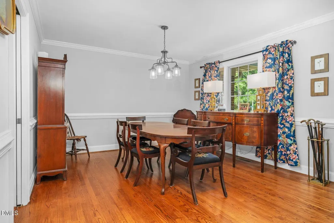
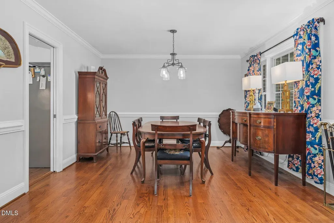
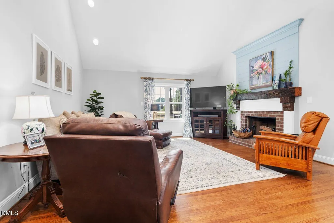
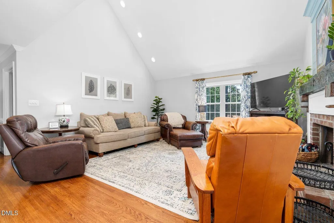
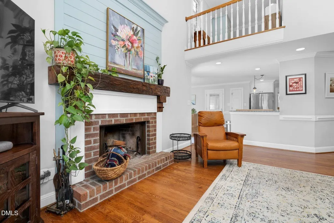
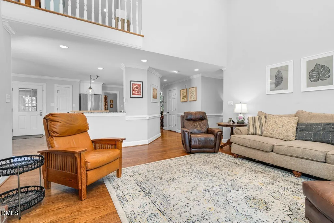
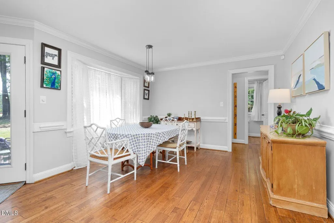
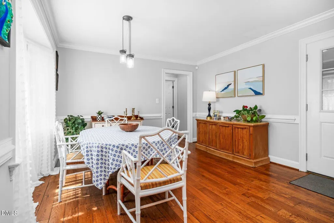
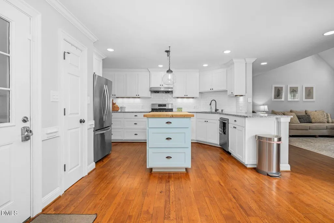
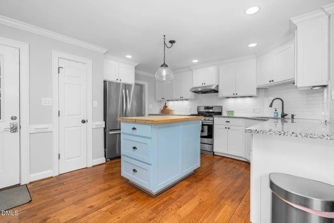
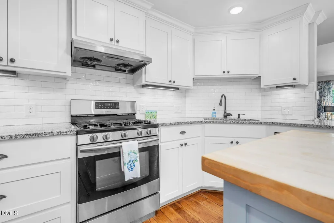
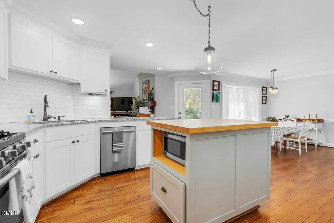
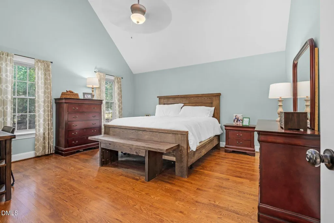
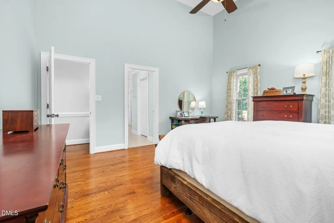
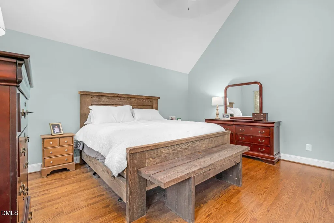
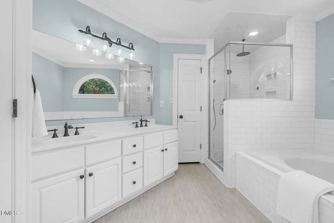
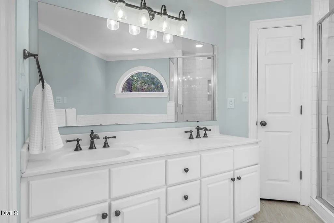
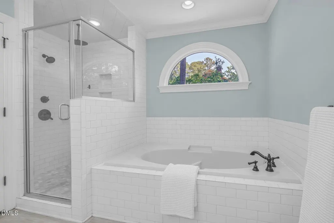
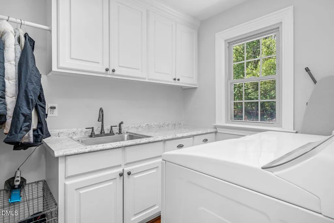
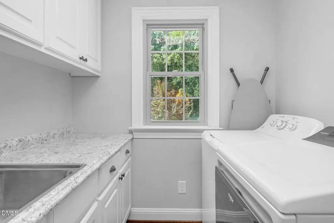
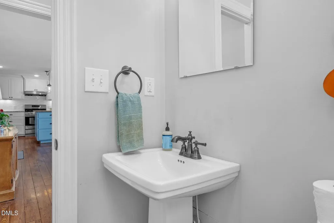
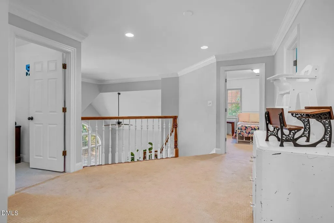
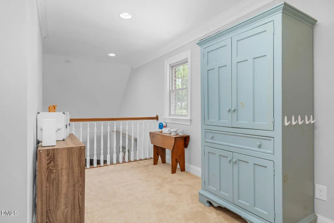
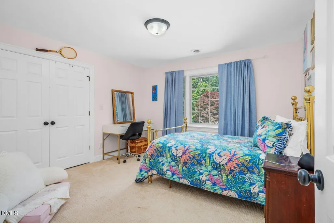
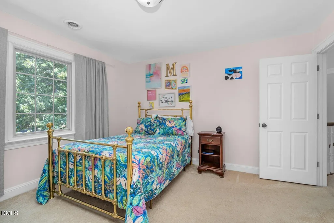
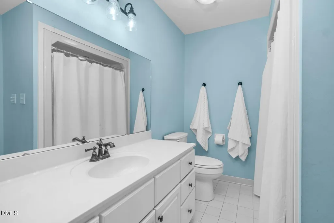
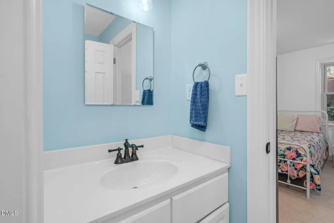
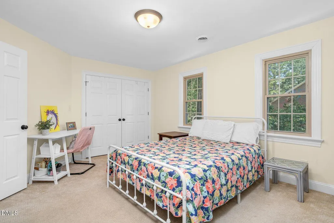
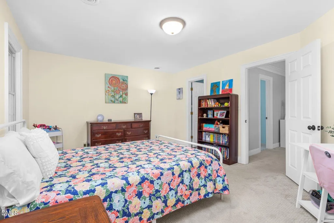
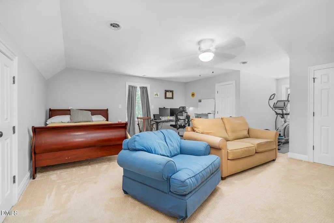
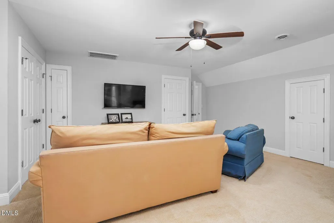
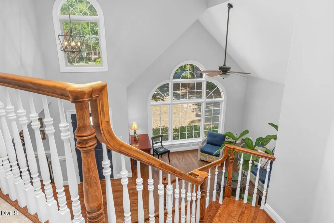
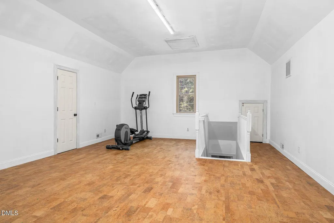
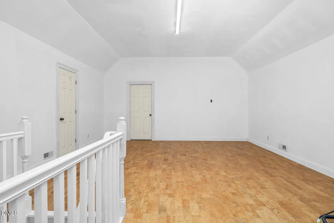
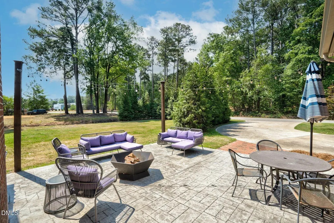
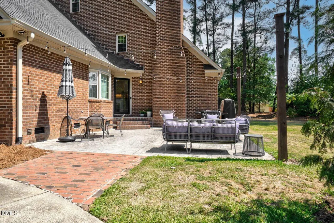
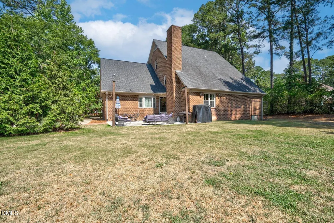
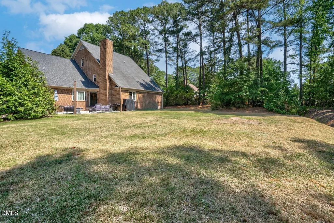
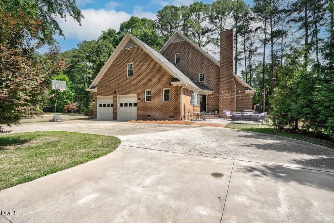
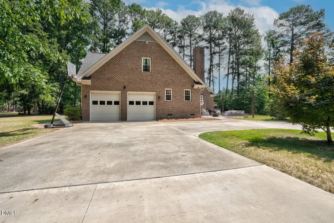
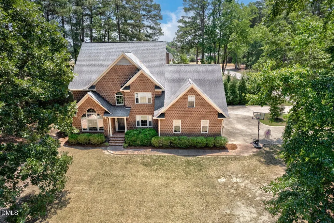
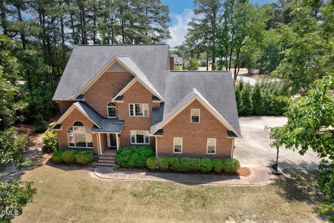
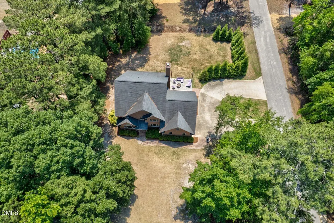
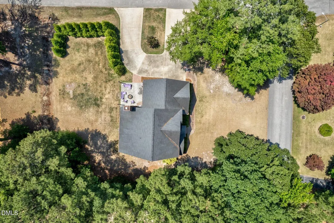
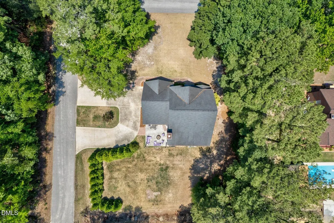
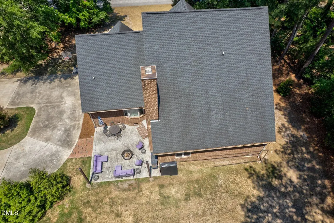
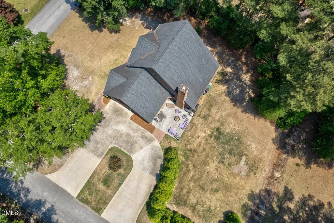
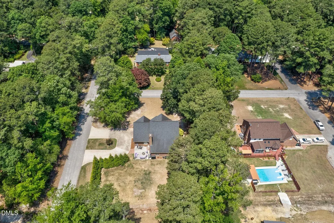
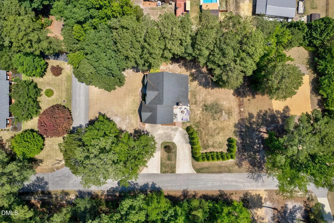
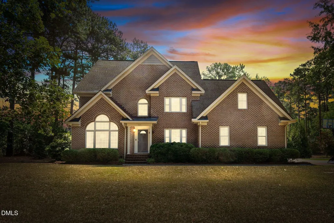
Welcome home to this beautifully maintained, move-in ready home in charming Tarboro. Located in a wonderful walkable neighborhood, this property offers the perfect blend of comfort, functionality, and flexibility with a highly desirable floor plan, a main-level primary suite, abundant storage, and future expansion potential. The main level features beautiful hardwood floors, vaulted ceilings, recessed lighting, neutral paint colors, and abundant natural light. The inviting family room is centered around a cozy wood-burning fireplace with shiplap accents and an antique beam mantel, creating the perfect gathering space. The updated kitchen serves as the heart of the home and is designed for both everyday living and entertaining. It showcases shaker-style cabinetry, granite countertops, stainless steel appliances, a pantry, center island, and a desirable 5-burner gas range. Thoughtfully designed, the cabinetry was installed at a slightly elevated height for added comfort and convenience, while the open flow makes gathering with family and friends effortless. The spacious main-level primary suite offers privacy and convenience and includes an updated shower. Upstairs, the flexible fourth bedroom is currently used as a bonus room and home office, providing valuable additional living space to meet a variety of needs. Additional highlights include a true laundry room, attached two-car garage, and walk-in attic storage. Whether you envision a media room, guest suite, playroom, fitness room, or additional office space, the possibilities are endless with approximately 375 square feet of unfinished third-floor expansion potential. Outdoor living is equally appealing with a private backyard and spacious patio that is perfect for outdoor entertaining, family gatherings, and relaxing evenings at home. A convenient pull-through driveway adds everyday functionality, while the established neighborhood is ideal for walking, biking, and enjoying the outdoors. Thoughtfully updated and truly turnkey, this home offers exceptional storage, flexible living spaces, and timeless appeal in one of Tarboro's most desirable walking neighborhoods, just minutes from historic downtown, local shops, restaurants, parks, and community amenities. Residents enjoy access to a variety of educational opportunities, including public, private, charter, and homeschooling options, offering flexibility for a wide range of learning preferences.
| Elementary School | Middle School | High School |
|---|---|---|
| Edgecombe - Stocks Elementary Elementary School | Edgecombe - Martin Millennium Academy Middle School | Edgecombe - Tarboro High High School |
| Price History | |
|---|---|
| 8/19/2026 | Listed $455,000 |
General Features
| Sewer | Public Sewer |
|---|---|
| Heating | Central,Electric,Fireplace(s),Gas Pack,Natural Gas |
| Cooling | Ceiling Fan(s),Central Air,Electric |
| Utilities | Electricity Connected,Natural Gas Connected,Sewer Connected,Water Connected |
| Roof | Shingle |
| Appliances | Dishwasher,Gas Cooktop,Gas Water Heater,Refrigerator,Stainless Steel Appliance(s) |
| Zoning | RA12 |
| Garage Spaces | 2 |
| Patio/Porch Features | Patio |
| Architectural Style | Traditional |
| Construction Materials | Brick |
| Year Built | 1992 |
| Stories Count | 2 |
| Levels | Two |
| Property Subtype | Single Family Residence |
| Community Features | None |
| County | Edgecombe |
| New Construction | false |
| Property Type | Residential |
| HOA | false |
| Attached Garage | true |
| Subdivision Name | Austin Pines |
| Garage Y/N | true |
| Total Rooms | 8 |
| Full Baths | 2 |
| Status | Pending |
| Directions | Traveling on US 64 E, take exit 472 towards US 64 Alt/NC 43/Rocky Mount, turn left onto N Raleigh St, turn left onto N Main St, then turn right onto Pescud St. |
| High School | Edgecombe - Tarboro High |
| City | Tarboro |
| Senior Community Y/N | false |
| Lot Size Units | Acres |
| Lot Size Square Feet | 26571.6 |
| Carport Y/N | false |
| Elementary School | Edgecombe - Stocks Elementary |
| Tax Annual Amount | 5157.98 |
| Middle/Junior High School | Edgecombe - Martin Millennium Academy |
| Virtual Tour | https://www.zillow.com/view-imx/46d08cc2-01f9-4ad4-b073-99b7a578d14a?setAttribution=mls&wl=true&initialViewType=pano&utm_source=dashboard |
| Structure Type | House |
| Standard Status | Pending |
Interior Features
| Interior Amenities | Ceiling Fan(s),Crown Molding,Double Vanity,Eat-in Kitchen,Entrance Foyer,Granite Counters,High Ceilings,Kitchen Island,Pantry,Primary Downstairs,Room Over Garage,Soaking Tub,Vaulted Ceiling(s),Walk-In Shower |
|---|---|
| Flooring | Carpet,Tile,Wood |
| Total Fireplaces | 1 |
| Fireplace Features | Family Room,Wood Burning |
| Air Conditioning Y/N | true |
| Heating Y/N | true |
| Fireplace Y/N | true |
| Above Grade Finished Area | 3585 |
| Half Baths | 1 |
| Laundry Features | Laundry Room,Sink |
| Total Bedrooms | 4 |
| Total Baths | 3 |
Exterior Features
| Fencing | None |
|---|---|
| Parking Features | Drive Through,Driveway,Garage,Garage Faces Side,Paved |
| Lot Features | Back Yard,Corner Lot |
| Water Source | Public |
| Lot Size Area | 0.61 |
| Foundation Details | Brick/Mortar,Crawlspace |
| Spa | false |
| Building Area Total | 3585 |
| Lot Size Acres | 0.61 |
| Road Surface Type | Paved |
| Road Frontage Type | City Street |
Amenities
- Foreclosure
- Views
- Short Sale
- New Construction
- Adult 55+
- Lease To Own
- No HOA Fees
- Furnished
- Primary On Main
- Air Conditioning
- Seller Finance
- Green
- Fixer Upper
- Horse
- Golf
- Fireplace
- Deck
- Garage
- Basement
- Pool
Property vs Single Family Average in 27886
Price
Year Built
 Copyright 2026 Triangle MLS, Inc. of North Carolina. All rights reserved.
The data relating to real estate for sale on this web site comes in part from the Triangle MLS, Inc. of North Carolina. Real estate listings held by brokerage firms other than Costello Real Estate and Investment are marked with the Broker Reciprocity logo and detailed information about them includes the name of the listing brokers. Brokers make an effort to deliver accurate information, but buyers should independently verify any information on which they will rely in a transaction. The listing broker shall not be responsible for any typographical errors, misinformation, or misprints, and they shall be held totally harmless from any damages arising from reliance upon this data. This data is provided exclusively for consumer's personal, noncommercial use.
Closed (sold) listings may have been listed and/or sold by a real estate firm other than the firm(s) featured on this website. Closed data is not available until the sale of the property is recorded in the MLS. Home sale data is not an appraisal, CMA, competitive or comparative market analysis, or home valuation of any property.
Listings marked with an icon are provided courtesy of the Triangle MLS, Inc. of North Carolina, Internet Data Exchange Database.
This site is monitored for scraping. Any use of listing data obtained from this web site, other than by a consumer looking to purchase real estate, is prohibited.
This data has been updated as of September 12, 2026 6:47 PM UTC
Copyright 2026 Triangle MLS, Inc. of North Carolina. All rights reserved.
The data relating to real estate for sale on this web site comes in part from the Triangle MLS, Inc. of North Carolina. Real estate listings held by brokerage firms other than Costello Real Estate and Investment are marked with the Broker Reciprocity logo and detailed information about them includes the name of the listing brokers. Brokers make an effort to deliver accurate information, but buyers should independently verify any information on which they will rely in a transaction. The listing broker shall not be responsible for any typographical errors, misinformation, or misprints, and they shall be held totally harmless from any damages arising from reliance upon this data. This data is provided exclusively for consumer's personal, noncommercial use.
Closed (sold) listings may have been listed and/or sold by a real estate firm other than the firm(s) featured on this website. Closed data is not available until the sale of the property is recorded in the MLS. Home sale data is not an appraisal, CMA, competitive or comparative market analysis, or home valuation of any property.
Listings marked with an icon are provided courtesy of the Triangle MLS, Inc. of North Carolina, Internet Data Exchange Database.
This site is monitored for scraping. Any use of listing data obtained from this web site, other than by a consumer looking to purchase real estate, is prohibited.
This data has been updated as of September 12, 2026 6:47 PM UTC
 Canopy MLS® Copyright ©2026 All rights reserved.
 © 2026 Triad MLS, Inc. All rights reserved. IDX information is provided exclusively for personal, non-commercial use, and may not be used for any purpose other than to identify prospective properties consumers may be interested in purchasing. Information is deemed reliable but not guaranteed. This site will be monitored for "scraping" and any use of search facilities of data on the site other than by potential buyers/sellers is prohibited. All Sale data is for informational purposes only and
 The data relating to real estate on this web site comes in part from the Internet Data Exchange program of Hive MLS LLC, and is updated as of September 12, 2026 6:03 PM UTC All information is deemed reliable but not guaranteed and should be independently verified. All properties are subject to prior sale, change, or withdrawal. Neither listing broker(s) nor Costello Real Estate and Investment shall be responsible for any typographical errors, misinformation, or misprints, and shall be held totally
