
Price Reduction
Address
68 Van Winkle Street, Lillington, NC
Price
$ 354,900
Property Attributes
- ID#10178985
- TypeSingle Family
- Listing Status Active
- CountyHarnett
- CityLillington
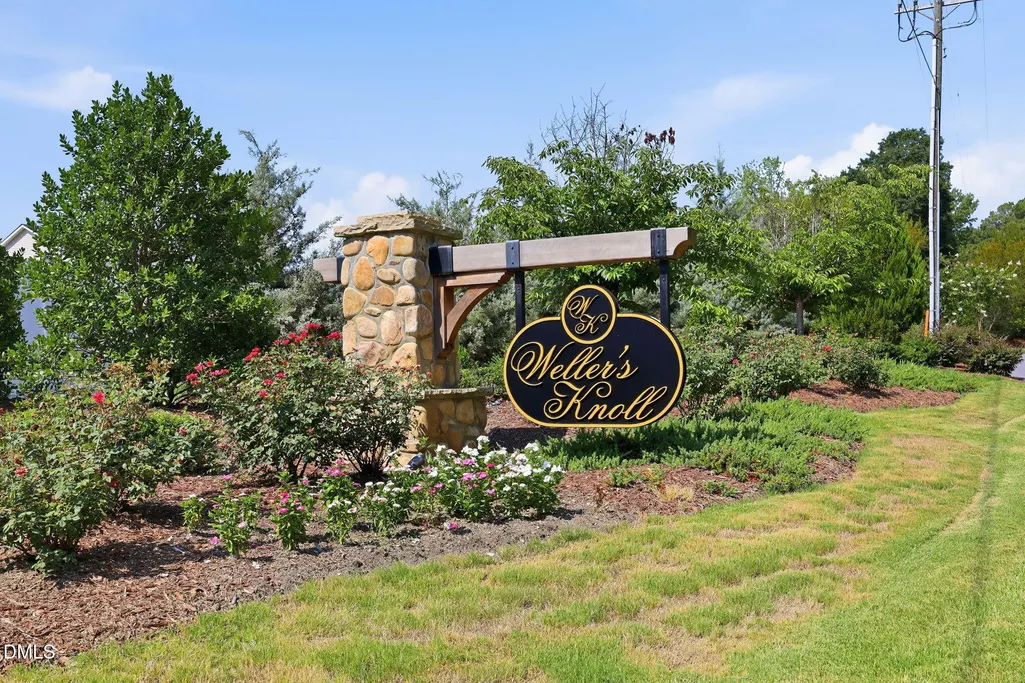
- NeighborhoodWellers Knoll
- Zip27546
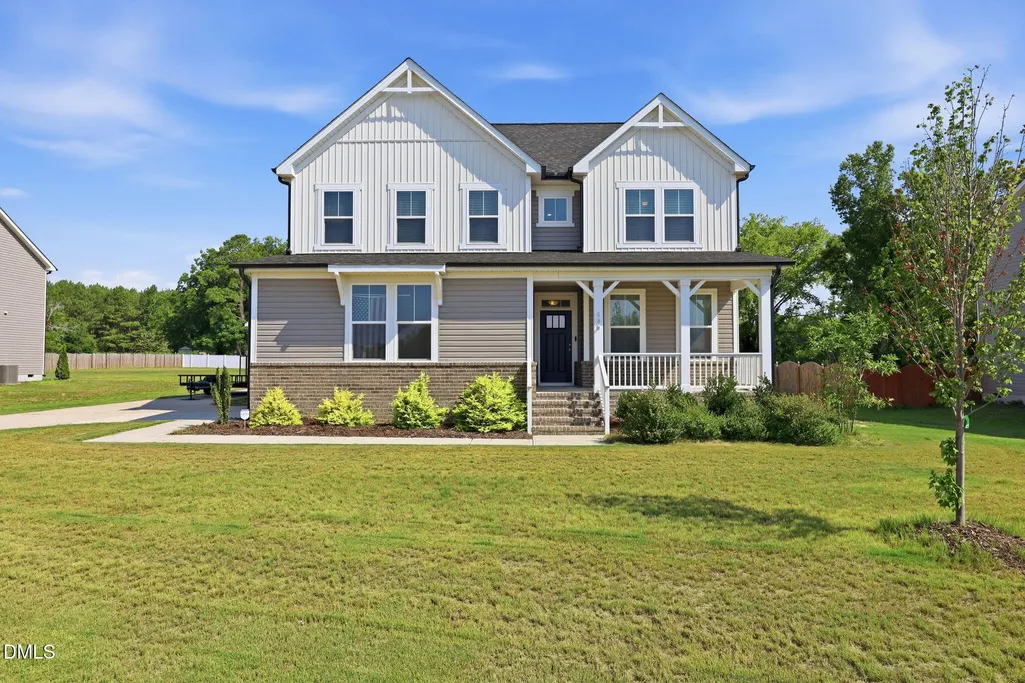
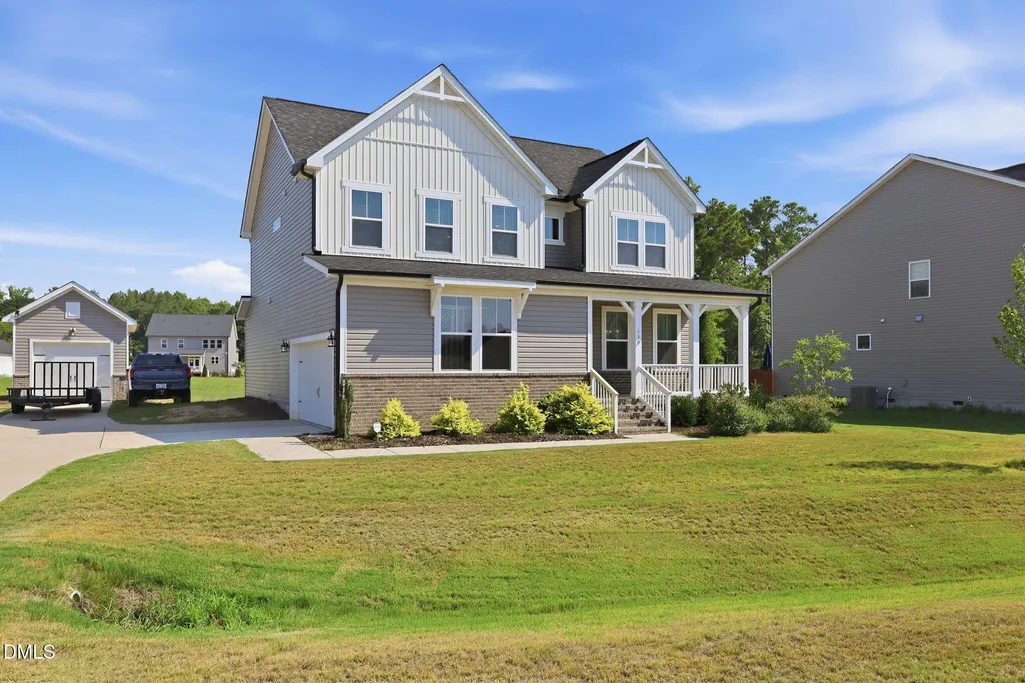
- StyleCraftsman, Traditional
- Year Built2023
- Price$ 354,900
- Bedrooms4
- Full Bathrooms3
- Half Bathrooms0
- Sqr Footage2614
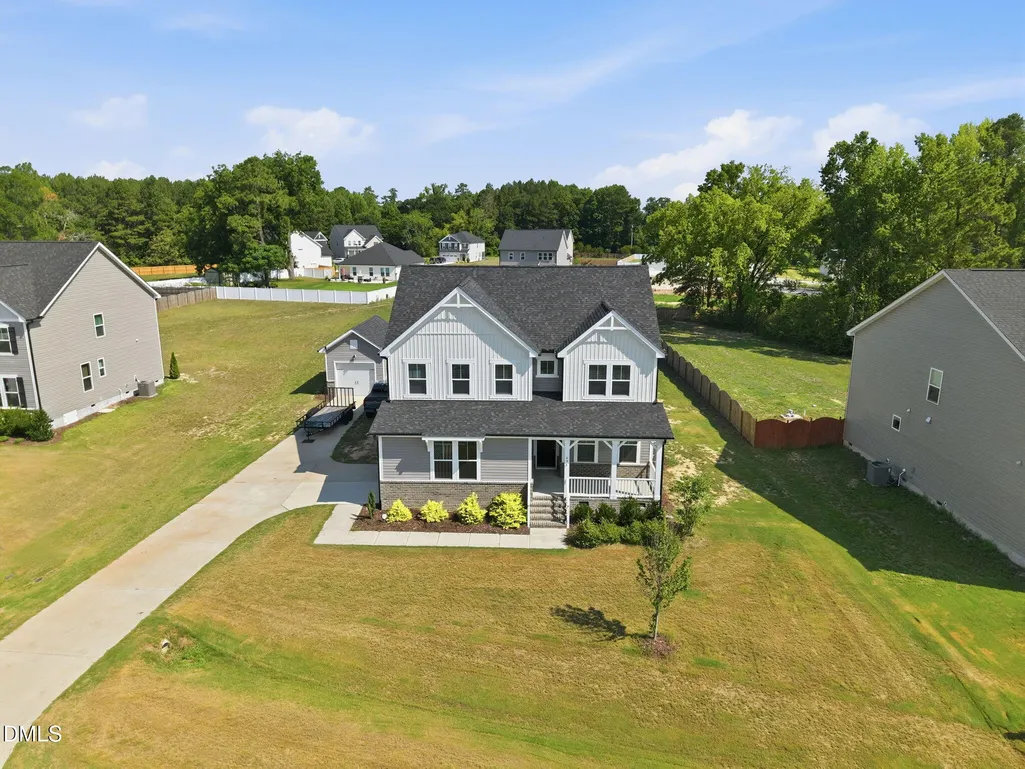
- Lot Size0.6 Acres
Data Source:
Triangle MLS (TMLS)
Property Description
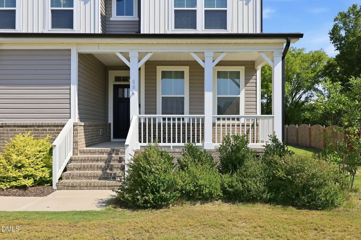
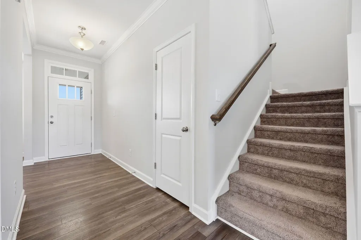
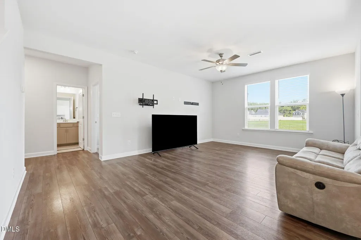
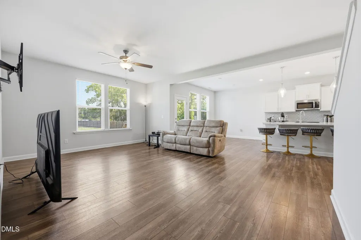
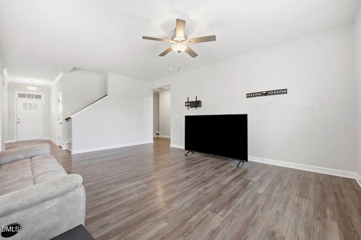
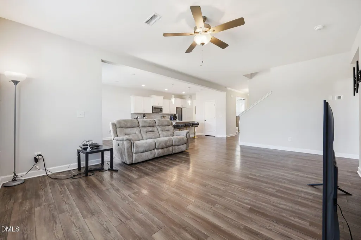
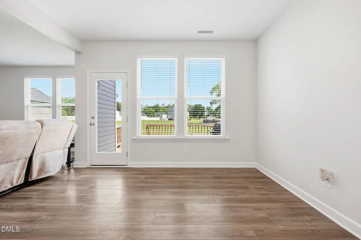
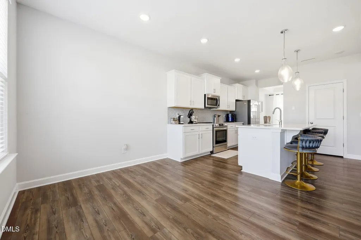
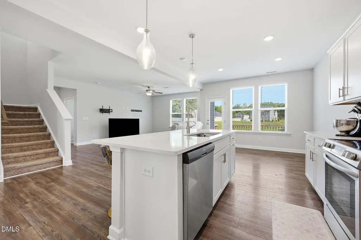
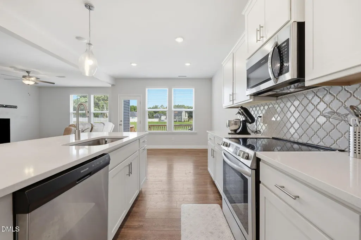
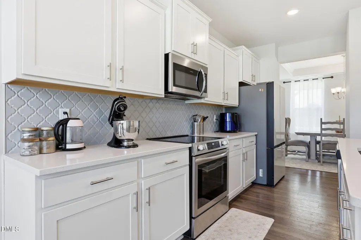
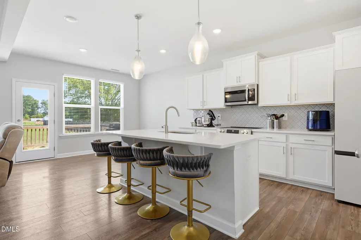
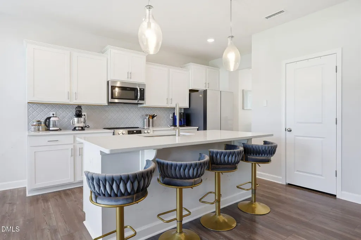
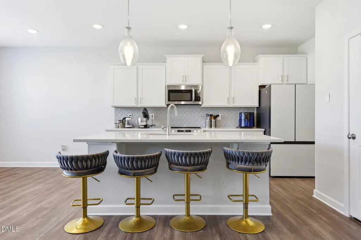
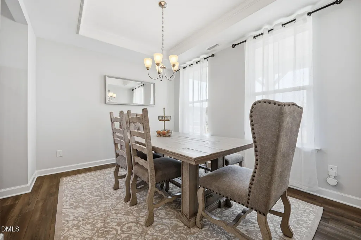
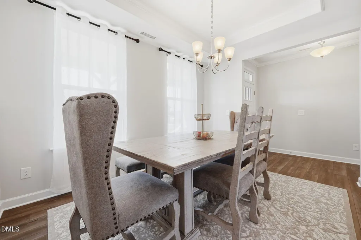
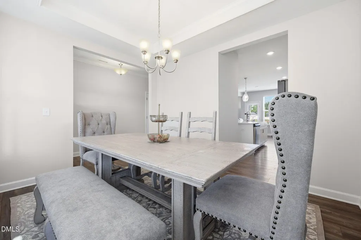
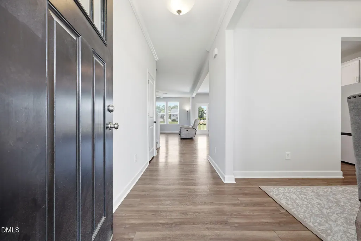
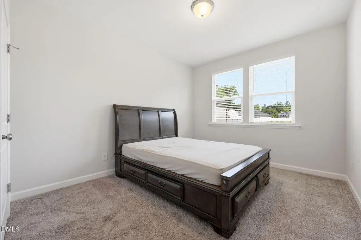
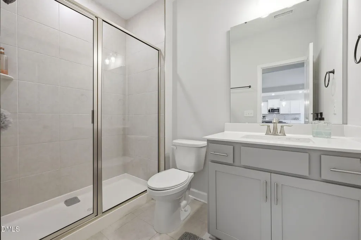
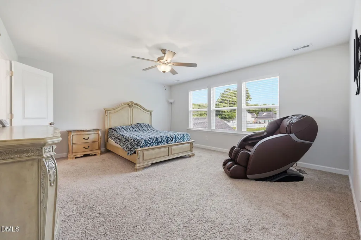
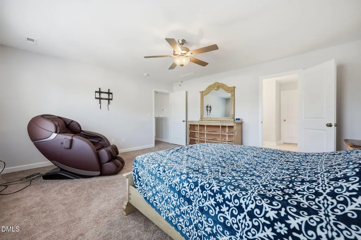
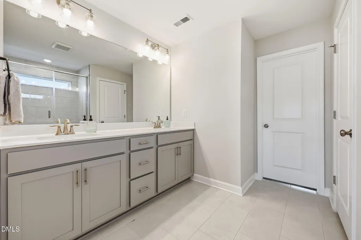
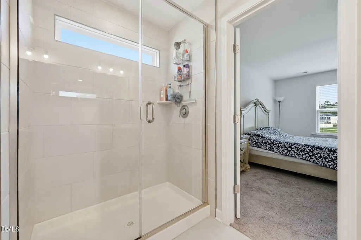
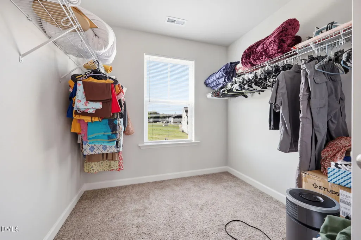
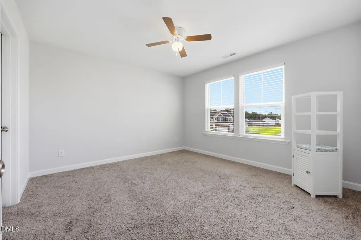
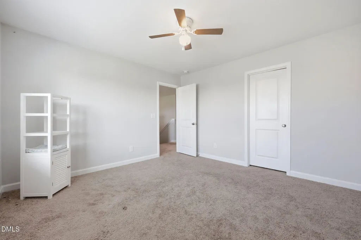
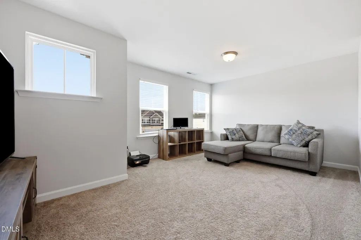
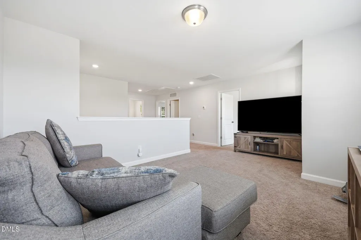
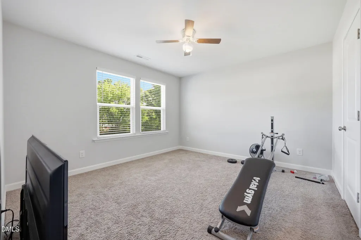
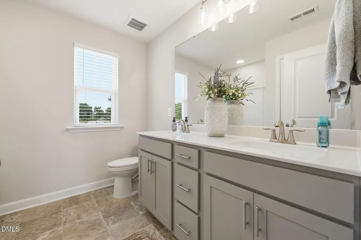
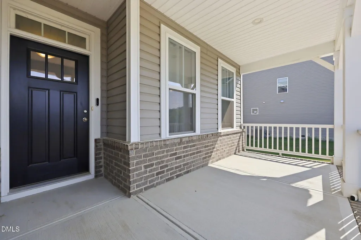
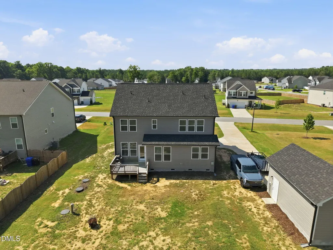
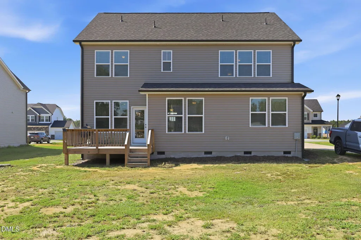
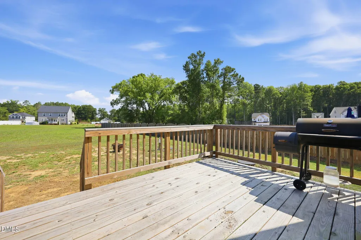
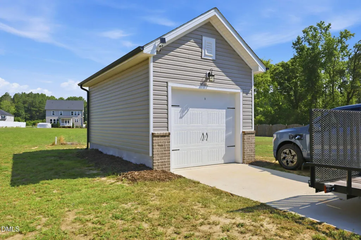
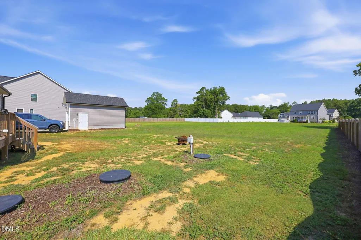
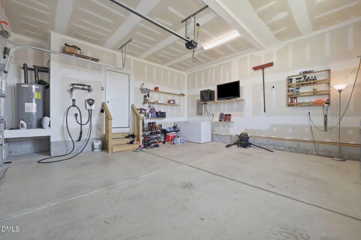
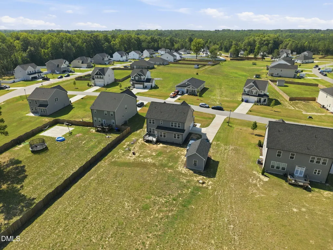
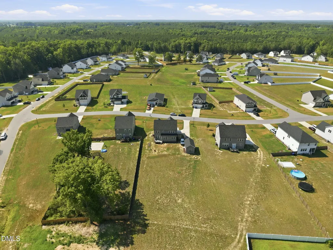
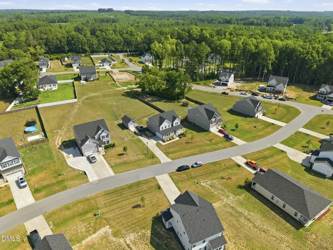
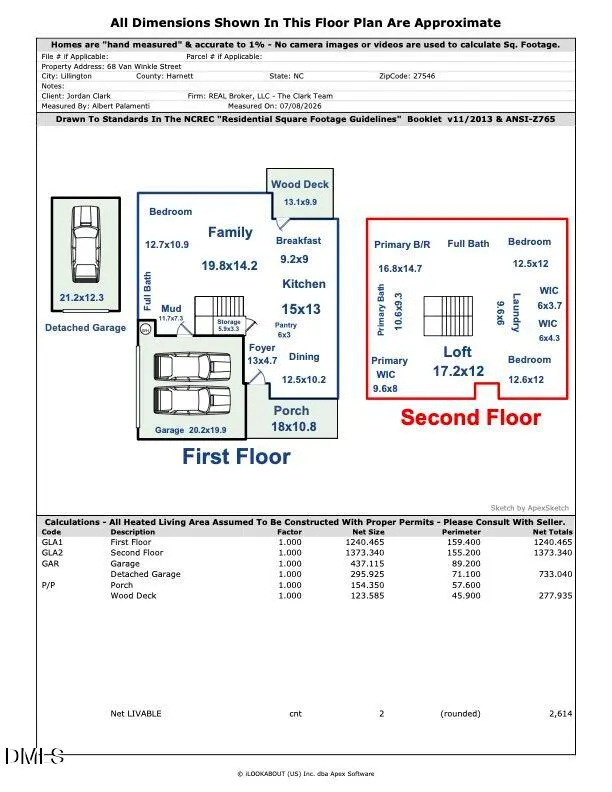
Welcome to this beautiful, meticulously maintained home in the desirable Wellers Knoll subdivision! Situated on a rare 0.6-acre lot, this unique property offers exceptional space both inside and out, featuring an attached side-entry two-car garage plus an additional detached one-car garage—perfect for extra storage, a workshop, or hobby space. Step inside to an open, light-filled floor plan featuring beautiful LVP flooring throughout the main level and an abundance of natural light. The chef's kitchen is the heart of the home, showcasing stainless steel appliances, ample cabinet space, a large center island, and a sunny breakfast area that flows seamlessly into the spacious family room—ideal for everyday living and entertaining. A separate formal dining room provides the perfect setting for gatherings, while a main-level guest suite with a full bathroom offers flexibility for visitors or multigenerational living. Upstairs, you'll find a spacious loft, perfect for a second living area, playroom, or home office. The private owner's suite features a large walk-in closet and an en-suite bath with a double vanity and walk-in shower. Two additional bedrooms and another full bathroom complete the second floor. Step outside to enjoy the expansive, flat backyard and deck, offering plenty of room for outdoor entertaining, play, or simply relaxing. HOA includes garbage/recycling, cable and FIBER internet.With its generous lot, versatile garage space, thoughtful floor plan, and move-in-ready condition, this Wellers Knoll gem is one you won't want to miss!
| Elementary School | Middle School | High School |
|---|---|---|
| Harnett - Boone Trail Elementary Elementary School | Harnett - Western Harnett Middle Middle School | Harnett - West Harnett High School |
| Price History | |
|---|---|
| 8/19/2026 | Listed $360,000 |
| 9/11/2026 | 1$354,900 |
General Features
| Sewer | Septic Tank |
|---|---|
| Heating | Heat Pump,None |
| Cooling | Central Air |
| Roof | Shingle |
| Appliances | Dishwasher,Dryer,Electric Range,Electric Water Heater,Free-Standing Refrigerator,Microwave,Range,Refrigerator,Stainless Steel Appliance(s),Washer,Washer/Dryer,Water Heater |
| Zoning | RA-30 |
| HOA Fee | 130 |
| Garage Spaces | 3 |
| Association Fee Includes | Maintenance Grounds |
| Patio/Porch Features | Covered,Deck,Front Porch,Porch |
| Architectural Style | Craftsman,Traditional |
| Construction Materials | Brick,Stone,Vinyl Siding |
| Year Built | 2023 |
| Stories Count | 2 |
| Levels | Two |
| Property Subtype | Single Family Residence |
| Community Features | Curbs,Street Lights,Suburban |
| Assoc Fee Paid Per | Quarterly |
| County | Harnett |
| New Construction | false |
| Property Type | Residential |
| Association Amenities | Maintenance Grounds |
| HOA | true |
| Attached Garage | true |
| Subdivision Name | Wellers Knoll |
| Garage Y/N | true |
| Other Structures | Garage(s),Second Garage |
| Total Rooms | 11 |
| Full Baths | 3 |
| Status | Active |
| Directions | From Raleigh: take US-401S/ US-70E and turn left on NC-42E/NC -55E Turn right on NC-210S. Turn Rt on 10th St. and Rt. on W Front St. Turn left onto Old US Hwy 42 - stay right as it turns slightly. Take slight left on McDougald. Community is on left. |
| High School | Harnett - West Harnett |
| City | Lillington |
| Senior Community Y/N | false |
| Open Parking Spaces | 2 |
| Lot Size Units | Acres |
| Lot Size Square Feet | 26136 |
| Elementary School | Harnett - Boone Trail Elementary |
| Tax Annual Amount | 2765.62 |
| Middle/Junior High School | Harnett - Western Harnett Middle |
| Structure Type | Site Built |
| Standard Status | Active |
Interior Features
| Interior Amenities | Bathtub/Shower Combination,Beamed Ceilings,Breakfast Bar,Ceiling Fan(s),Double Vanity,Entrance Foyer,High Ceilings,High Speed Internet,Kitchen Island,Open Floorplan,Pantry,Quartz Counters,Recessed Lighting,Smooth Ceilings,Stone Counters,Tray Ceiling(s),Walk-In Closet(s),Walk-In Shower |
|---|---|
| Flooring | Carpet,Luxury Vinyl,Tile |
| Common Walls | No Common Walls |
| Air Conditioning Y/N | true |
| Heating Y/N | false |
| Fireplace Y/N | false |
| Above Grade Finished Area | 2614 |
| Laundry Features | Laundry Room,Upper Level,Washer Hookup |
| Total Bedrooms | 4 |
| Total Baths | 3 |
Exterior Features
| Exterior Amenities | Rain Gutters,Storage |
|---|---|
| Parking Features | Attached,Detached,Driveway,Garage,Parking Pad |
| Water Source | Public |
| Lot Size Area | 0.6 |
| Foundation Details | Other |
| Building Area Total | 2614 |
| Lot Size Acres | 0.6 |
Amenities
- Foreclosure
- Views
- Short Sale
- New Construction
- Adult 55+
- Lease To Own
- No HOA Fees
- Furnished
- Primary On Main
- Air Conditioning
- Seller Finance
- Green
- Fixer Upper
- Horse
- Golf
- Fireplace
- Deck
- Garage
- Basement
- Pool
Property vs Single Family Average in 27546
Price
Year Built

 Canopy MLS® Copyright ©2026 All rights reserved.
 © 2026 Triad MLS, Inc. All rights reserved. IDX information is provided exclusively for personal, non-commercial use, and may not be used for any purpose other than to identify prospective properties consumers may be interested in purchasing. Information is deemed reliable but not guaranteed. This site will be monitored for "scraping" and any use of search facilities of data on the site other than by potential buyers/sellers is prohibited. All Sale data is for informational purposes only and
 The data relating to real estate on this web site comes in part from the Internet Data Exchange program of Hive MLS LLC, and is updated as of September 11, 2026 6:02 PM UTC All information is deemed reliable but not guaranteed and should be independently verified. All properties are subject to prior sale, change, or withdrawal. Neither listing broker(s) nor Costello Real Estate and Investment shall be responsible for any typographical errors, misinformation, or misprints, and shall be held totally
