
Price Reduction - New Construction




Address
268 Smith Farms Drive, Lillington, NC
Price
$ 304,950
Property Attributes
- ID#10181329
- TypeSingle Family
- Listing Status Active
- CountyHarnett
- CityLillington
- NeighborhoodHomes at Reedy Branch
- Zip27546
- StyleContemporary, Craftsman, Modern, Ranch
- Year Built2026
- Price$ 304,950
- Bedrooms3
- Full Bathrooms2
- Half Bathrooms0
- Sqr Footage1535
- Lot Size0.57 Acres
Data Source:
Triangle MLS (TMLS)
Property Description
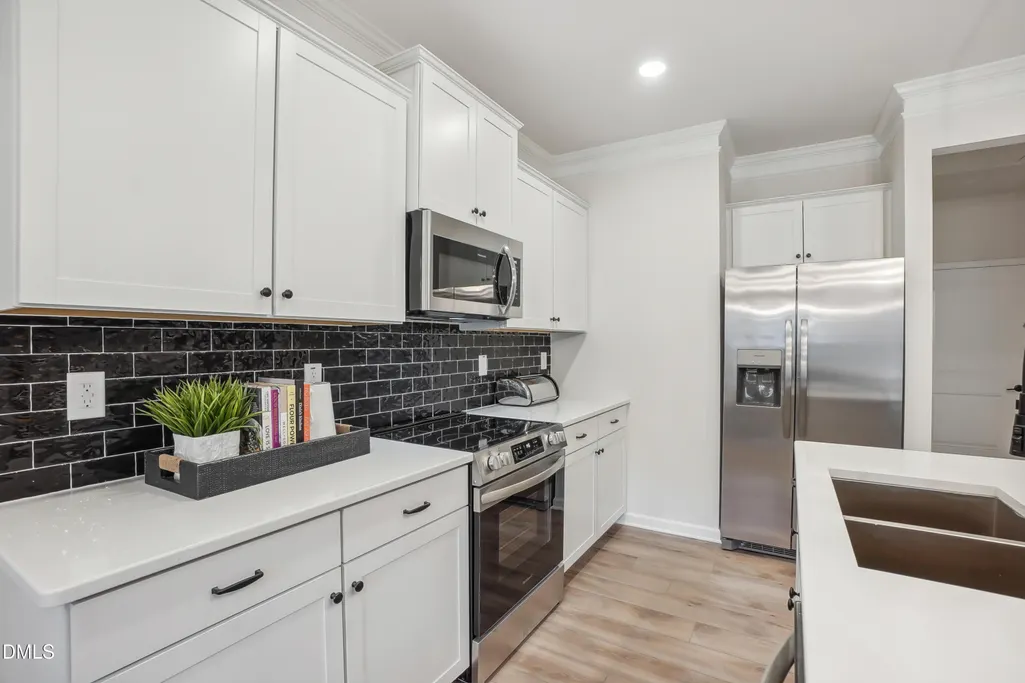
Smith Douglas Homes proudly presents the Landen B plan at Reedy Branch. THIS HOME IS UNDER CONSTRUCTION. ESTIMATED COMPLETION, OCTOBER. ***REPRESENTATIONAL PHOTOS-HOUSE UNDER CONSTRUCTION**** Enjoy the ease of single-level living in this thoughtfully designed ranch home, where comfort and functionality come together beautifully. A welcoming front porch invites you inside to an open-concept layout featuring three bedrooms and a versatile flex space. The heart of the home is the stylish kitchen, complete with white cabinetry, granite countertops, stainless steel appliances, pendant lighting, and plenty of space to gather with family and friends. The private owner's suite offers a relaxing retreat with dual vanities, making busy mornings a breeze. Step outside to the patio, ideal for grilling, entertaining, or simply unwinding at the end of the day. Designed for today's lifestyle, this ranch floor plan offers the perfect blend of modern finishes, flexible living spaces, and effortless everyday living.
| Elementary School | Middle School | High School |
|---|---|---|
| Harnett - South Harnett Elementary Elementary School | Harnett - Western Harnett Middle Middle School | Harnett - Western Harnett High High School |
| Price History | |
|---|---|
| 8/28/2026 | Listed $304,940 |
| 9/6/2026 | Listed $304,990 |
| 9/10/2026 | Listed $304,950 |
General Features
| Sewer | Septic Tank |
|---|---|
| Heating | Central,Heat Pump,None |
| Cooling | Central Air |
| Roof | Shingle |
| Appliances | Dishwasher,Electric Range,Microwave,Stainless Steel Appliance(s) |
| HOA Fee | 550 |
| Garage Spaces | 2 |
| Association Fee Includes | Maintenance Grounds |
| Patio/Porch Features | Patio |
| Architectural Style | Contemporary,Craftsman,Modern,Ranch |
| Construction Materials | Brick Veneer,Vinyl Siding |
| Year Built | 2026 |
| Stories Count | 1 |
| Levels | One |
| Property Subtype | Single Family Residence |
| Assoc Fee Paid Per | Annually |
| County | Harnett |
| New Construction | true |
| Property Type | Residential |
| Association Amenities | Maintenance Grounds,Trail(s) |
| HOA | true |
| Attached Garage | true |
| Subdivision Name | Homes at Reedy Branch |
| Garage Y/N | true |
| Total Rooms | 7 |
| Full Baths | 2 |
| Status | Active |
| Directions | Head north on S Wilmington St. towards New Bern Pl, Turn left onto E Edenton St, Turn left onto S Salisbury St., Use the right 3 lanes to turn slightly right onto S Wilmington St., Keep right to continue on US-401 S, Turn left onto Dwight Rowland Rd., Turn right onto Kennebec Rd., Turn right onto Maude Stewart Rd., Turn left onto NC-55 E, Turn left onto N Broad St. E., Turn right onto NC-210 S/W Depot St., Turn right onto W Old Rd., Turn left onto NC-27 W, Turn left onto Smith Farms Dr. |
| High School | Harnett - Western Harnett High |
| City | Lillington |
| Senior Community Y/N | false |
| Lot Size Units | Acres |
| Lot Size Square Feet | 25051.36 |
| Elementary School | Harnett - South Harnett Elementary |
| Tax Annual Amount | 0.74 |
| Middle/Junior High School | Harnett - Western Harnett Middle |
| Structure Type | House,Site Built |
| Builder Name | Smith Douglas Homes |
| Standard Status | Active |
Interior Features
| Interior Amenities | Double Vanity,Entrance Foyer,Granite Counters,High Ceilings,Kitchen Island,Open Floorplan,Primary Downstairs,Quartz Counters,Recessed Lighting,Walk-In Closet(s),Walk-In Shower |
|---|---|
| Flooring | Carpet,Luxury Vinyl,Vinyl |
| Common Walls | No Common Walls |
| Air Conditioning Y/N | true |
| Heating Y/N | false |
| Above Grade Finished Area | 1535 |
| Laundry Features | Laundry Room,Main Level |
| Total Bedrooms | 3 |
| Total Baths | 2 |
Exterior Features
| Parking Features | Attached,Driveway,Garage,Garage Door Opener,Paved |
|---|---|
| Water Source | Public |
| Lot Size Area | 0.57 |
| Foundation Details | Slab |
| Building Area Total | 1535 |
| Lot Size Acres | 0.57 |
Amenities
- Foreclosure
- Views
- Short Sale
- New Construction
- Adult 55+
- Lease To Own
- No HOA Fees
- Furnished
- Primary On Main
- Air Conditioning
- Seller Finance
- Green
- Fixer Upper
- Horse
- Golf
- Fireplace
- Deck
- Garage
- Basement
- Pool
Property vs Single Family Average in 27546
Price
Year Built

 Canopy MLS® Copyright ©2026 All rights reserved.
 © 2026 Triad MLS, Inc. All rights reserved. IDX information is provided exclusively for personal, non-commercial use, and may not be used for any purpose other than to identify prospective properties consumers may be interested in purchasing. Information is deemed reliable but not guaranteed. This site will be monitored for "scraping" and any use of search facilities of data on the site other than by potential buyers/sellers is prohibited. All Sale data is for informational purposes only and
 The data relating to real estate on this web site comes in part from the Internet Data Exchange program of Hive MLS LLC, and is updated as of September 11, 2026 6:02 PM UTC All information is deemed reliable but not guaranteed and should be independently verified. All properties are subject to prior sale, change, or withdrawal. Neither listing broker(s) nor Costello Real Estate and Investment shall be responsible for any typographical errors, misinformation, or misprints, and shall be held totally
