




Address
100 Belle Meade Court, Benson, NC
Price
$ 277,900
Property Attributes
- ID#10184845
- TypeSingle Family
- Listing Status Pending
- CountyJohnston
- CityBenson
- NeighborhoodWilla Chase
- Zip27504
- StyleRanch
- Year Built2018
- Price$ 277,900
- Bedrooms3
- Full Bathrooms2
- Half Bathrooms0
- Sqr Footage1457
- Lot Size0.33 Acres
Data Source:
Triangle MLS (TMLS)
Property Description
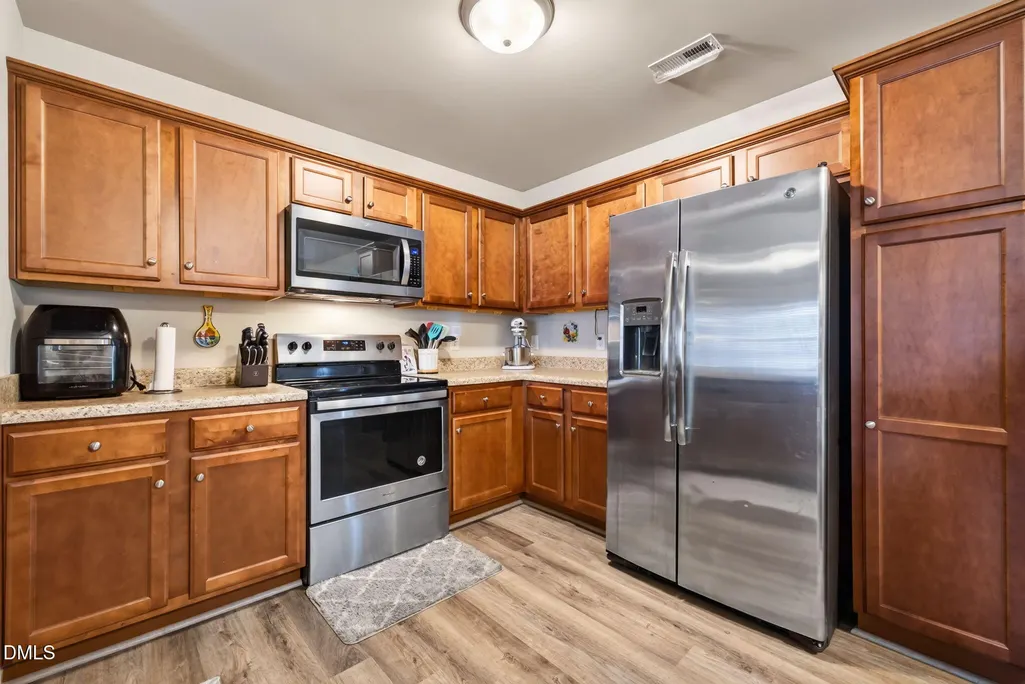
WELCOME HOME to this beautifully designed home situated on a desirable CORNER LOT in the sought-after WILLA CHASE community and SOUTH JOHNSTON HIGH SCHOOL DISTRICT! A FULL COVERED FRONT PORCH creates a warm welcome and offers the perfect spot to relax and enjoy the neighborhood. Inside, you'll love the OPEN FLOOR PLAN and thoughtfully designed SPLIT-BEDROOM LAYOUT. The spacious FAMILY ROOM is a standout, featuring extensive CUSTOM LIGHTED BUILT-INS surrounding a cozy GAS LOG FIREPLACE, adding both character and functionality to the heart of the home. The kitchen opens seamlessly to the main living and dining areas and offers plenty of CABINET AND COUNTER SPACE, STAINLESS STEEL APPLIANCES, and a convenient BREAKFAST BAR that is perfect for everyday living and entertaining. Tucked away for added privacy, the LARGE OWNER'S SUITE provides a comfortable retreat with a spacious WALK-IN CLOSET and private bath featuring DUAL VANITIES, a relaxing SOAKING TUB, and a separate WALK-IN SHOWER. Additional bedrooms are located on the opposite side of the home, making the split-bedroom design ideal for family, guests, or a home office. Step outside to enjoy the FENCED BACKYARD and PATIO with a COVERED SAIL SHADE, creating a wonderful outdoor space for grilling, entertaining, pets, or simply relaxing at the end of the day. A TWO-CAR GARAGE adds even more convenience and storage. Located just MINUTES FROM BENSON with easy access to I-40 AND I-95, this home offers a convenient commute while still providing the comfortable neighborhood setting you've been looking for. From the inviting front porch and light-filled custom built-ins to the spacious owner's suite and fenced backyard, this WILLA CHASE home has so much to offer!
| Elementary School | Middle School | High School |
|---|---|---|
| Johnston - Benson Elementary Elementary School | Johnston - Benson Middle Middle School | Johnston - South Johnston High High School |
| Price History | |
|---|---|
| 8/27/2026 | Listed $277,900 |
General Features
| Sewer | Public Sewer |
|---|---|
| Heating | Fireplace(s),Heat Pump |
| Cooling | Ceiling Fan(s),Central Air,Heat Pump |
| Utilities | Electricity Connected,Sewer Connected,Water Connected |
| Roof | Shingle |
| Appliances | Dishwasher,Electric Oven,Electric Range,Electric Water Heater,Microwave,Oven,Plumbed For Ice Maker,Range,Stainless Steel Appliance(s),Water Heater |
| Zoning | RES |
| HOA Fee | 200 |
| Garage Spaces | 2 |
| Association Fee Includes | Unknown |
| Patio/Porch Features | Covered,Front Porch,Patio,Porch |
| Architectural Style | Ranch |
| Construction Materials | Vinyl Siding |
| Year Built | 2018 |
| Stories Count | 1 |
| Levels | One |
| Property Subtype | Single Family Residence |
| Community Features | Curbs |
| Accessibility | Accessible Bedroom,Accessible Central Living Area,Accessible Common Area,Accessible Full Bath,Accessible Kitchen,Central Living Area,Level Flooring |
| Assoc Fee Paid Per | Annually |
| County | Johnston |
| New Construction | false |
| Property Type | Residential |
| HOA | true |
| Attached Garage | true |
| Subdivision Name | Willa Chase |
| Garage Y/N | true |
| Total Rooms | 7 |
| Full Baths | 2 |
| Status | Pending |
| Directions | Get on I-95 S from US-70 E, Follow I-95 S to Keen Rd in Four Oaks. Take exit 87 from I-95 S, Turn right onto Keen Rd, Turn left onto US-301 S/U.S. Hwy 301 S/E Wellons St, Turn left onto Willa Chase Ct, Turn left onto Belle Meade Ct and the home will be on the right. |
| High School | Johnston - South Johnston High |
| City | Benson |
| Senior Community Y/N | false |
| Open Parking Spaces | 4 |
| Lot Size Units | Acres |
| Lot Size Square Feet | 14375 |
| Elementary School | Johnston - Benson Elementary |
| Tax Annual Amount | 3361 |
| Middle/Junior High School | Johnston - Benson Middle |
| Virtual Tour | https://vimeopro.com/thebethhinesteam/100-belle-meade-ct-benson-1 |
| Structure Type | Site Built |
| Standard Status | Pending |
Interior Features
| Interior Amenities | Bathtub/Shower Combination,Bookcases,Built-in Features,Cathedral Ceiling(s),Ceiling Fan(s),Double Vanity,Eat-in Kitchen,High Ceilings,High Speed Internet,Kitchen/Dining Room Combination,Living/Dining Room Combination,Pantry,Primary Downstairs,Separate Shower,Smooth Ceilings,Soaking Tub,Tray Ceiling(s),Walk-In Closet(s),Walk-In Shower |
|---|---|
| Flooring | Carpet,Laminate,Vinyl |
| Air Conditioning Y/N | true |
| Heating Y/N | true |
| Window Features | Blinds |
| Above Grade Finished Area | 1457 |
| Laundry Features | Inside,Laundry Room,Main Level |
| Total Bedrooms | 3 |
| Total Baths | 2 |
Exterior Features
| Exterior Amenities | Awning(s),Fenced Yard,Private Yard,Rain Gutters |
|---|---|
| Fencing | Back Yard,Fenced,Privacy |
| Parking Features | Attached,Concrete,Covered,Driveway,Enclosed,Garage,Garage Door Opener,Garage Faces Front,On Site,Open,Outside |
| Lot Features | Back Yard,Corner Lot,Front Yard,Landscaped,Views |
| Water Source | Public |
| Lot Size Area | 0.33 |
| Foundation Details | Permanent |
| Building Area Total | 1457 |
| Lot Dimensions | 90x152x22x65x160 |
| Lot Size Acres | 0.33 |
| Road Surface Type | Asphalt |
| Covered Spaces | 2 |
Amenities
- Foreclosure
- Views
- Short Sale
- New Construction
- Adult 55+
- Lease To Own
- No HOA Fees
- Furnished
- Primary On Main
- Air Conditioning
- Seller Finance
- Green
- Fixer Upper
- Horse
- Golf
- Fireplace
- Deck
- Garage
- Basement
- Pool
Property vs Single Family Average in 27504
Price
Year Built

 Canopy MLS® Copyright ©2026 All rights reserved.
 © 2026 Triad MLS, Inc. All rights reserved. IDX information is provided exclusively for personal, non-commercial use, and may not be used for any purpose other than to identify prospective properties consumers may be interested in purchasing. Information is deemed reliable but not guaranteed. This site will be monitored for "scraping" and any use of search facilities of data on the site other than by potential buyers/sellers is prohibited. All Sale data is for informational purposes only and
 The data relating to real estate on this web site comes in part from the Internet Data Exchange program of Hive MLS LLC, and is updated as of September 11, 2026 6:02 PM UTC All information is deemed reliable but not guaranteed and should be independently verified. All properties are subject to prior sale, change, or withdrawal. Neither listing broker(s) nor Costello Real Estate and Investment shall be responsible for any typographical errors, misinformation, or misprints, and shall be held totally
