
Price Reduction - Foreclosure
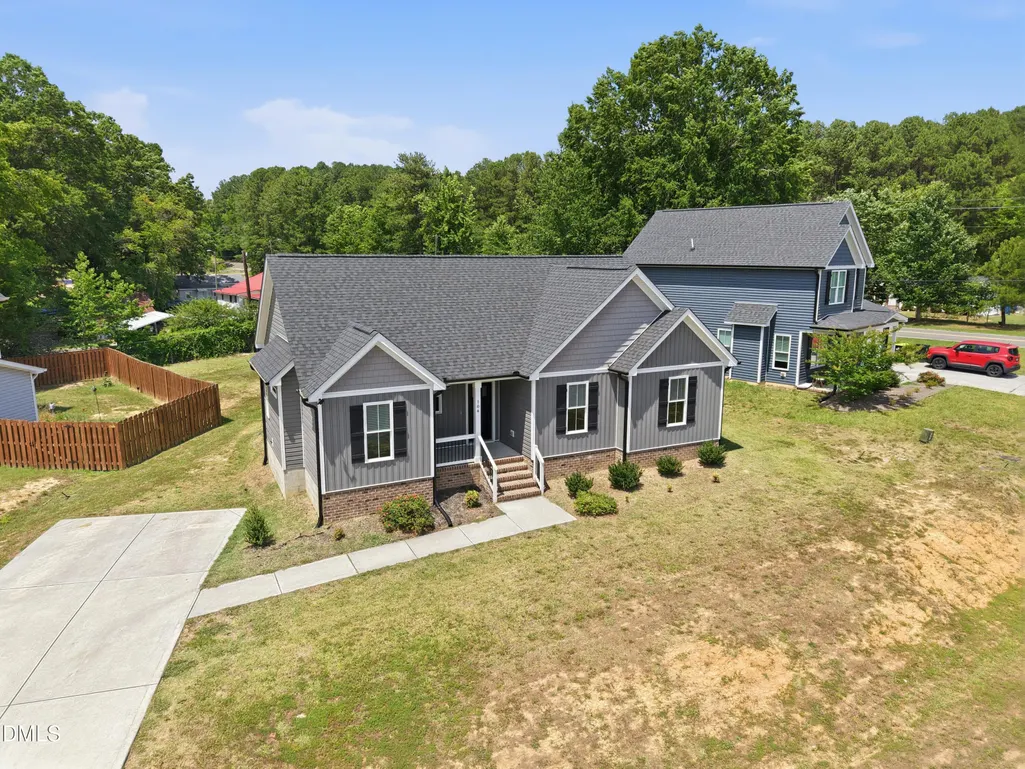
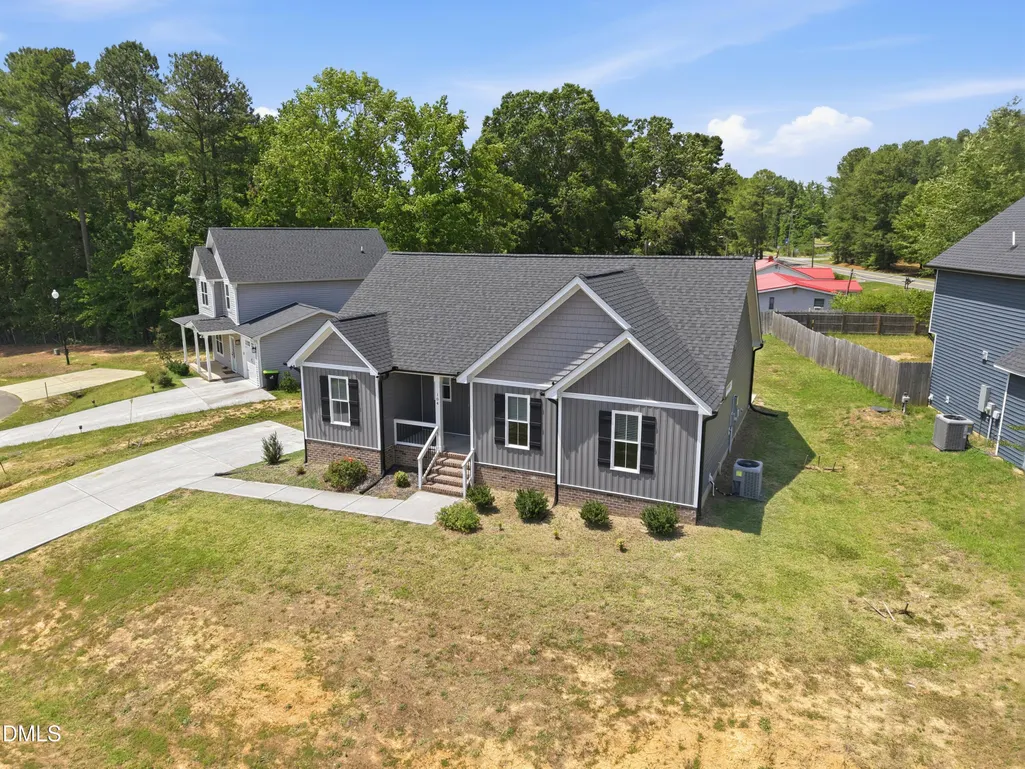
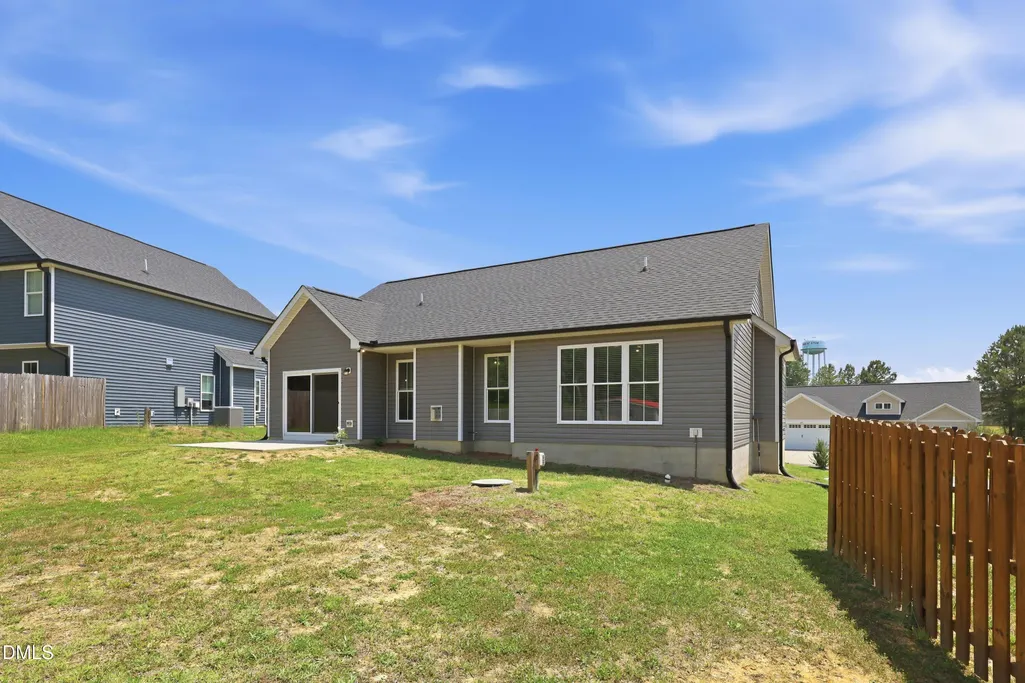
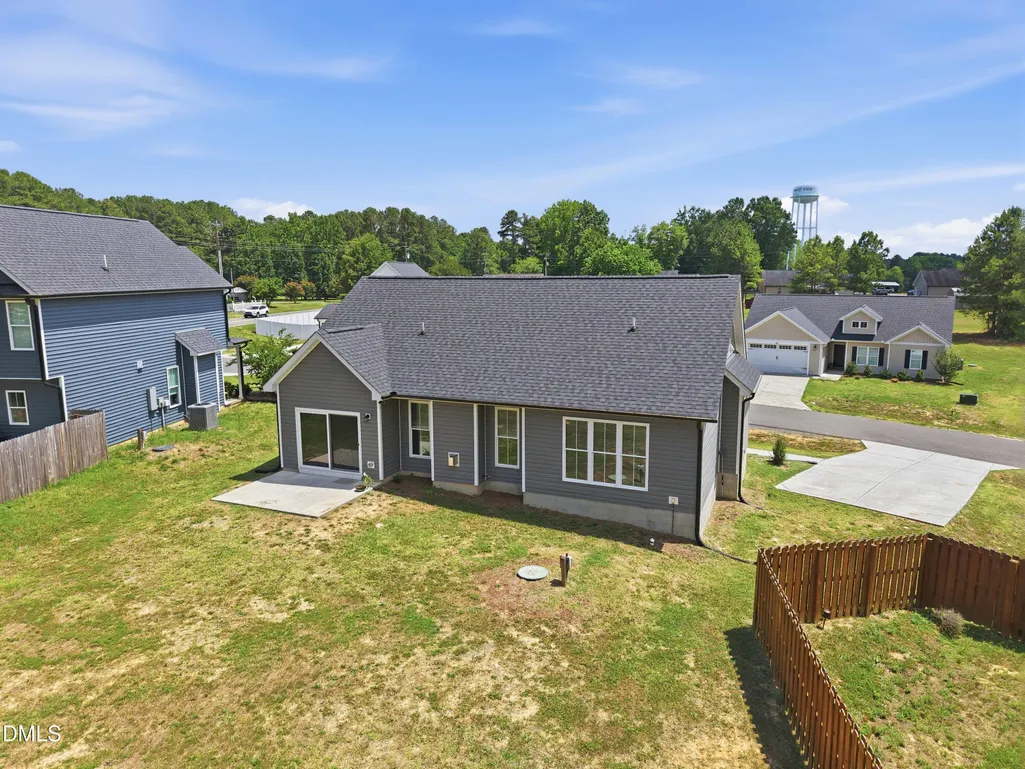
Address
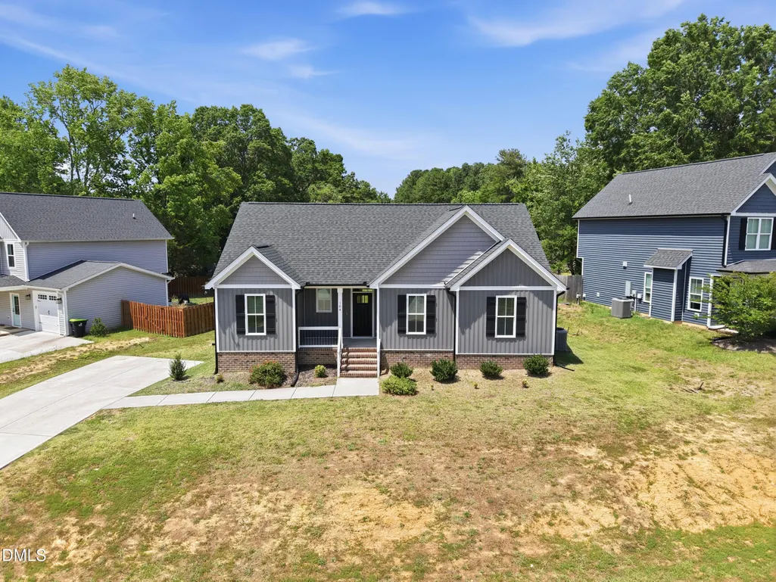
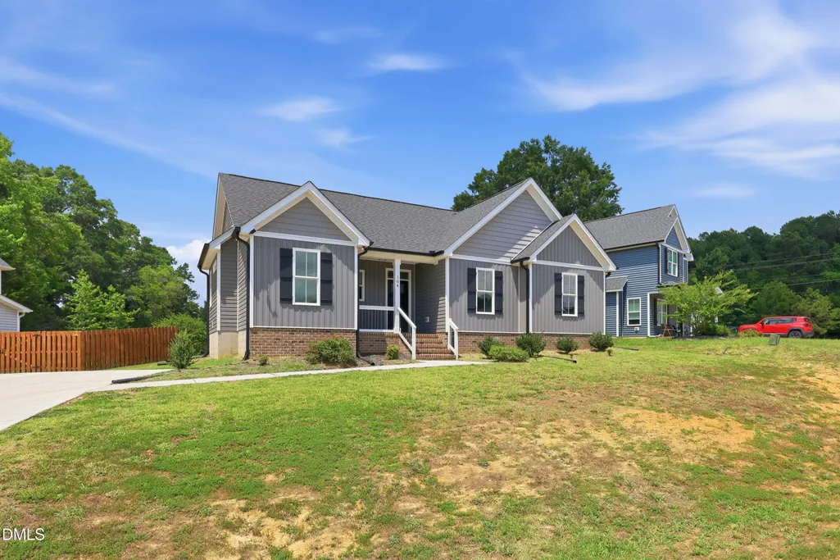
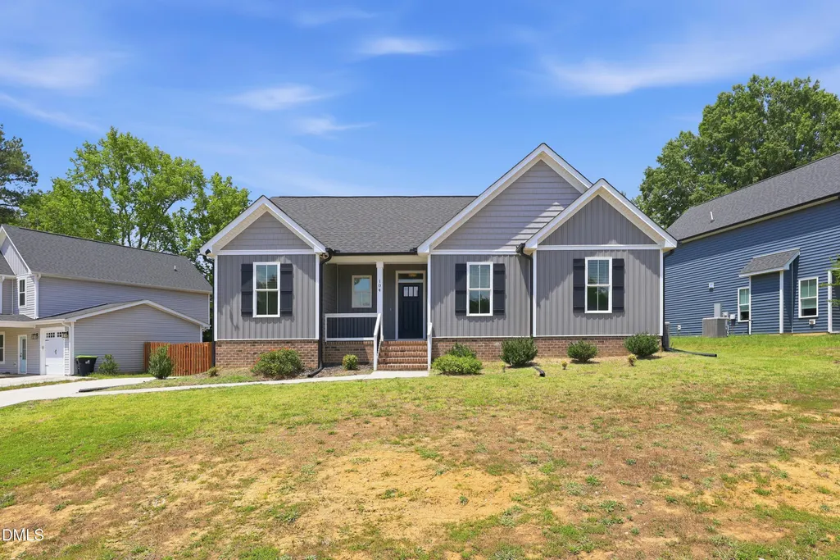
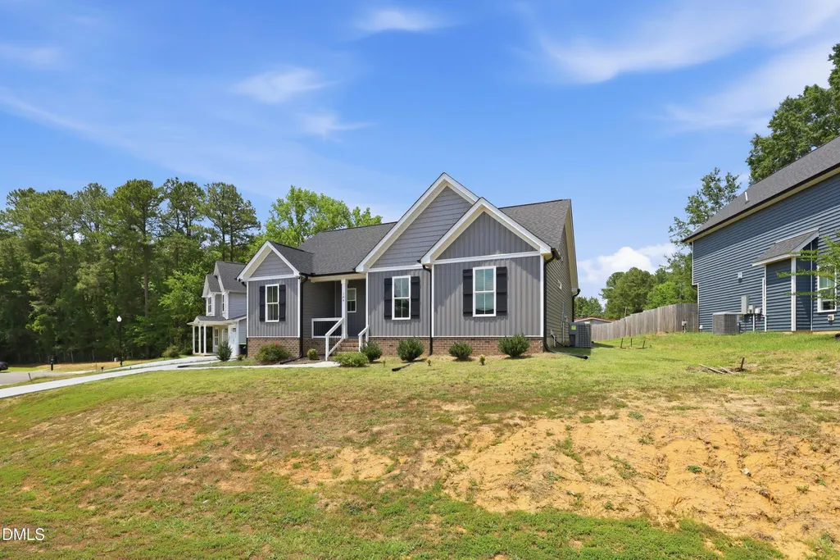
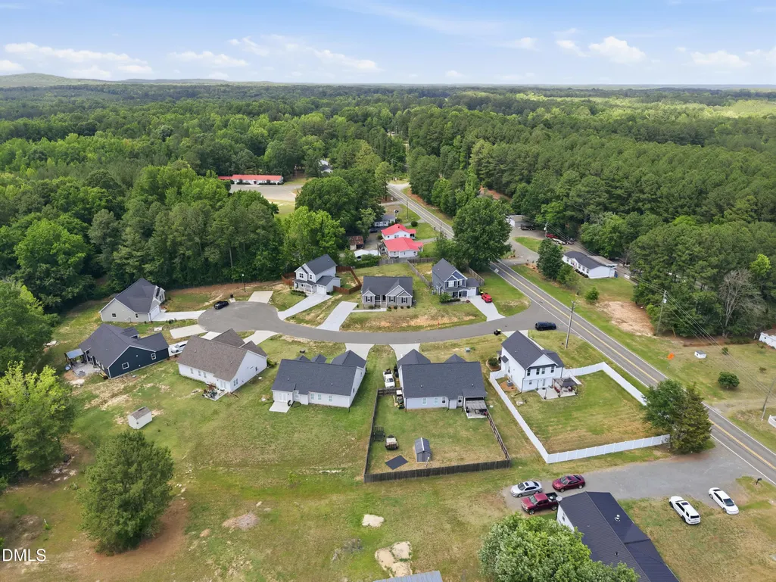
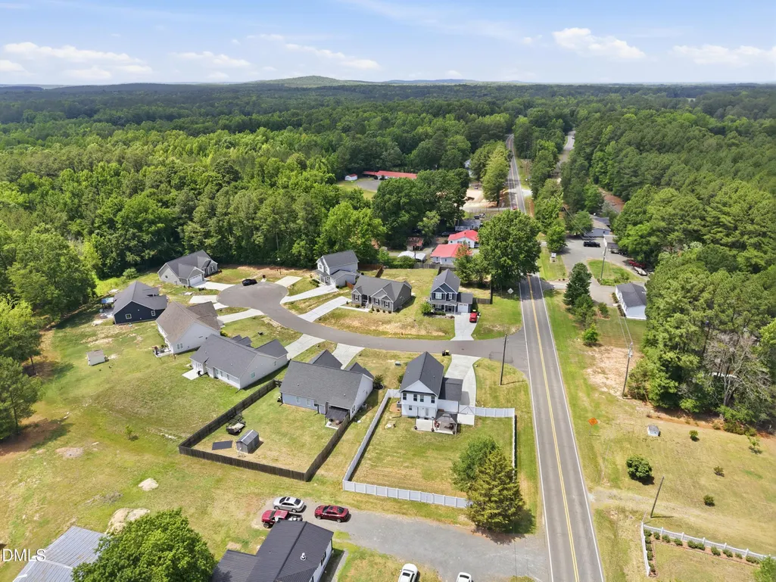
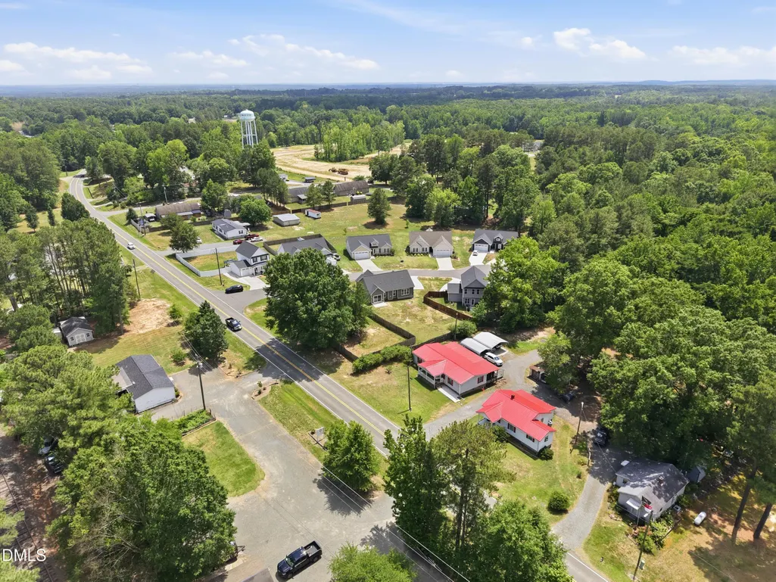
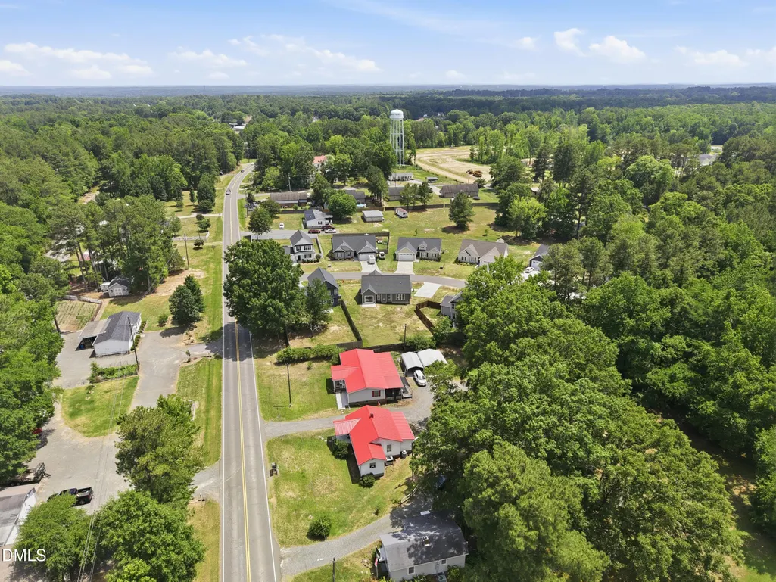
104 Averly Court, Stem, NC
Price
$ 340,000
Property Attributes
- ID#10188988
- TypeSingle Family
- Listing Status Active
- CountyGranville
- CityStem
- NeighborhoodOwens Ridge
- Zip27581
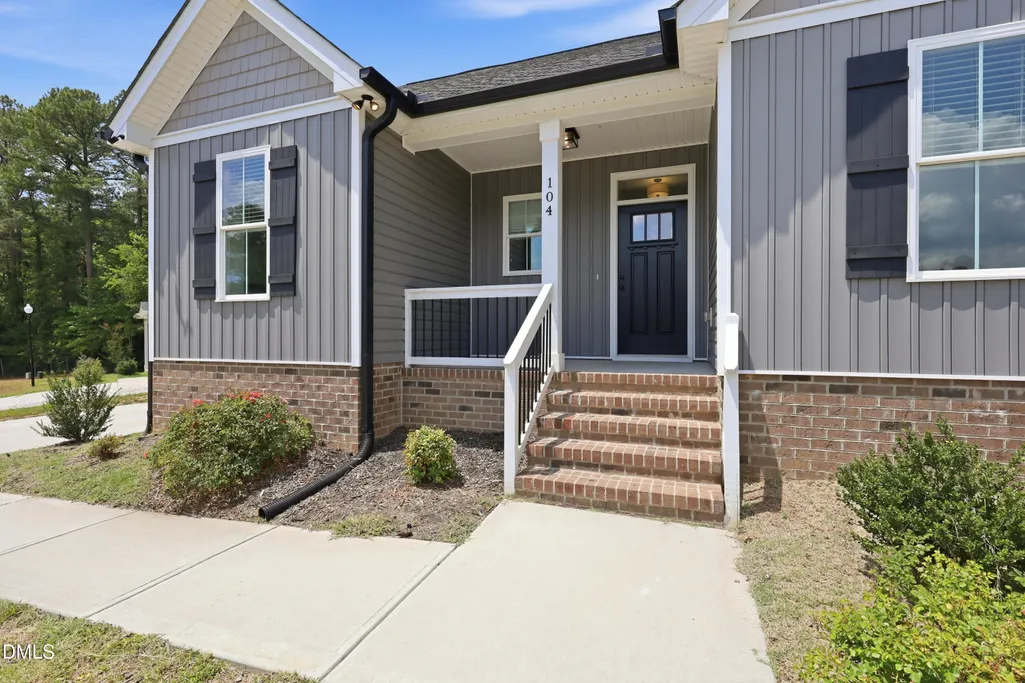
- StyleRanch, Transitional
- Year Built2023
- Price$ 340,000
- Bedrooms3
- Full Bathrooms2
- Half Bathrooms0
- Sqr Footage1485
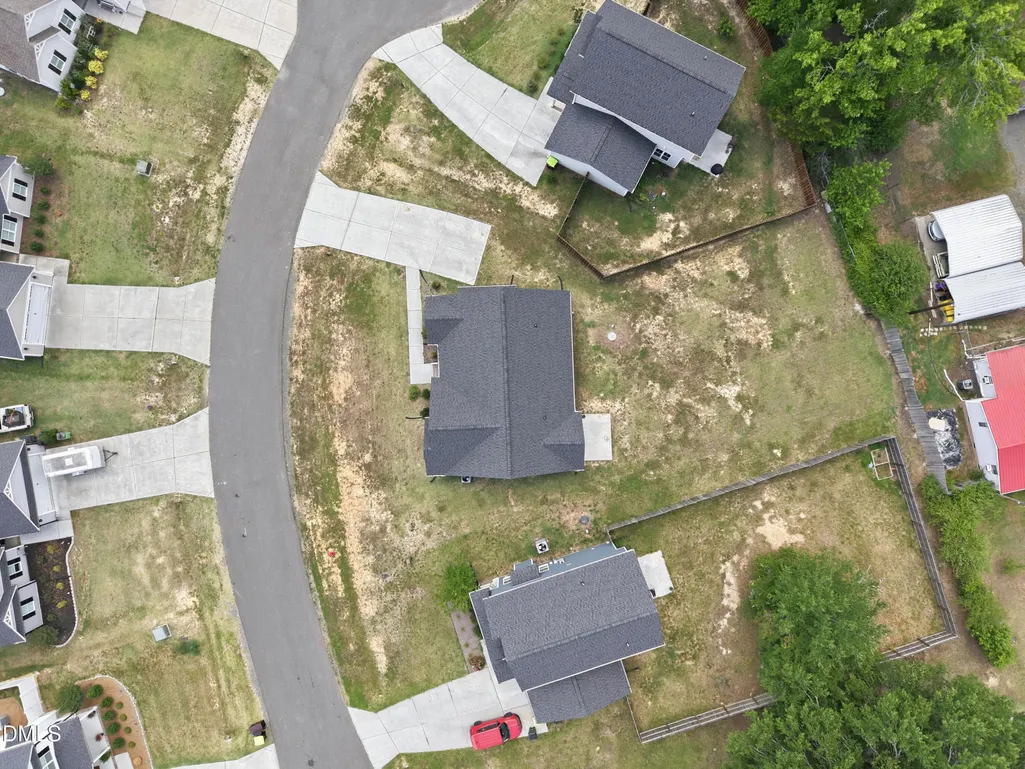
- Lot Size0.25 Acres
Data Source:
Triangle MLS (TMLS)
Property Description
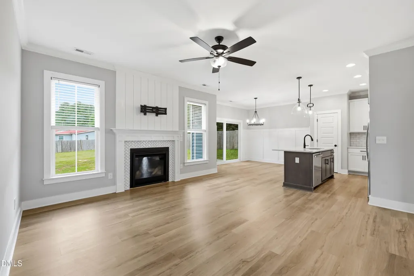
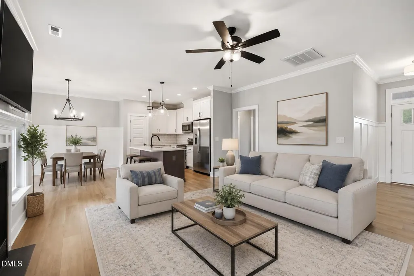
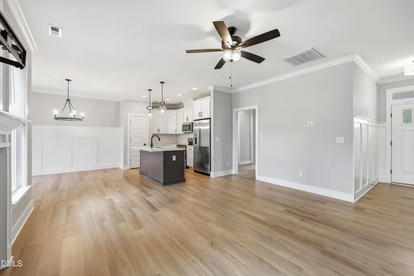
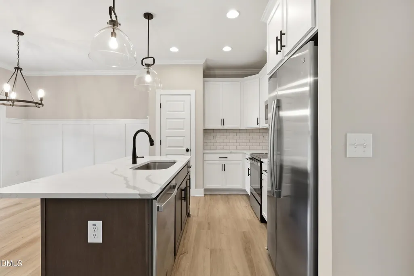
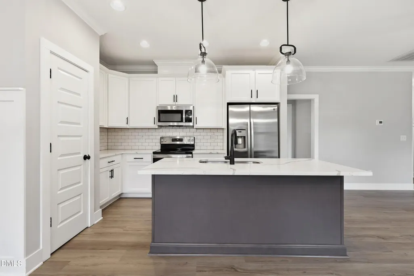
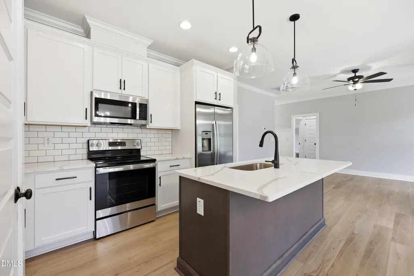
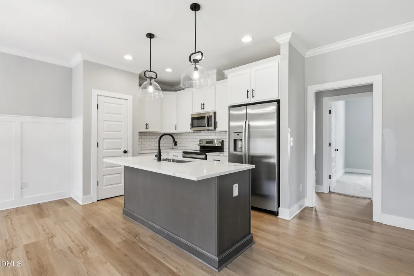
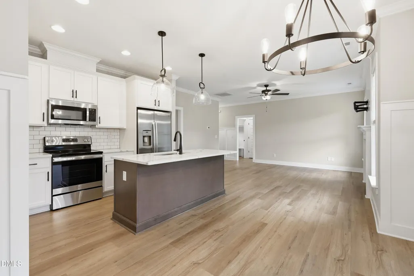
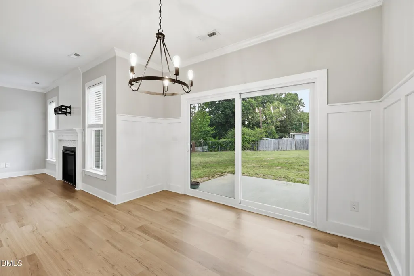
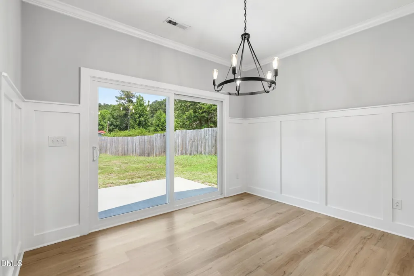
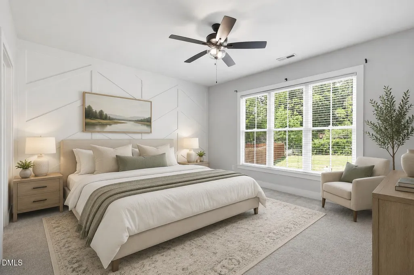
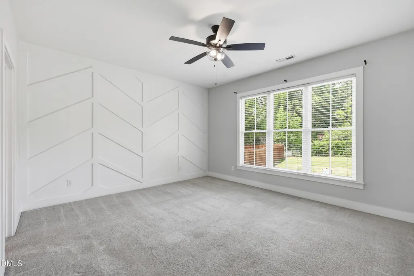
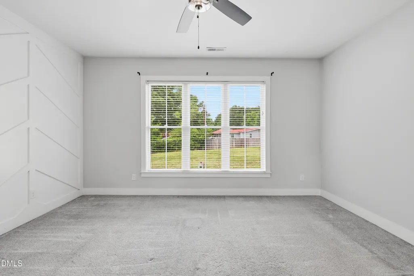
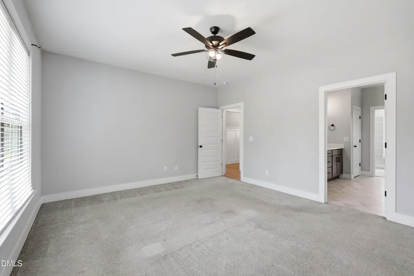
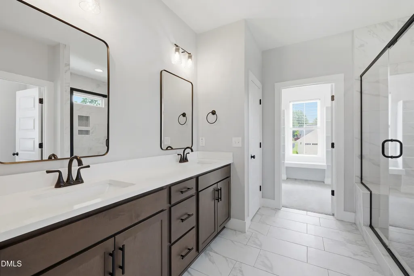
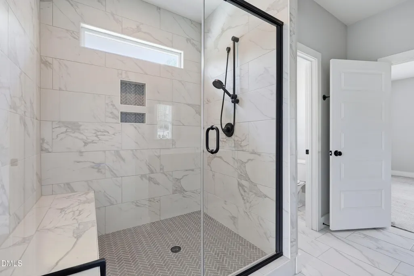
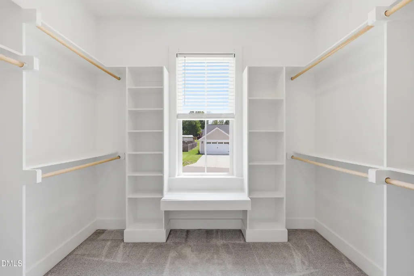
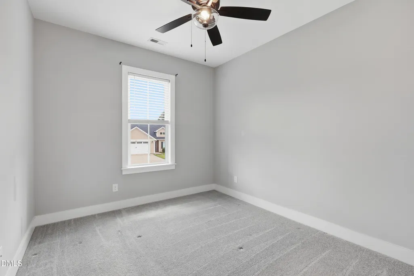
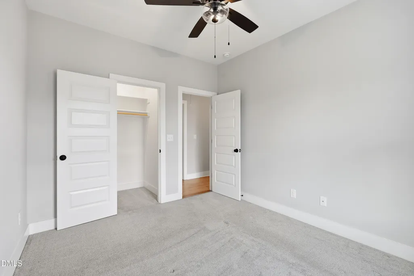
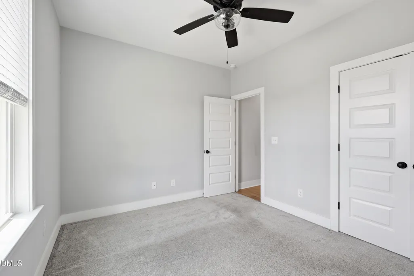
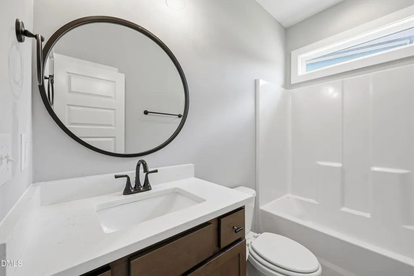
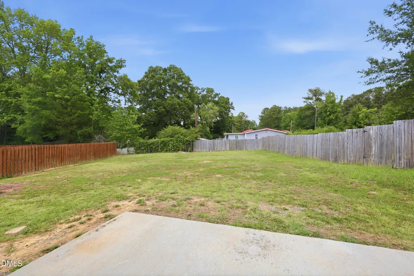
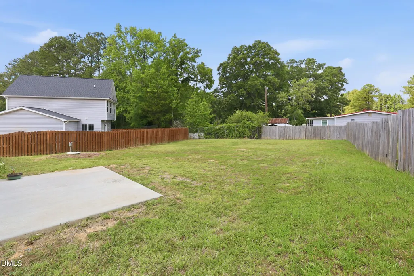
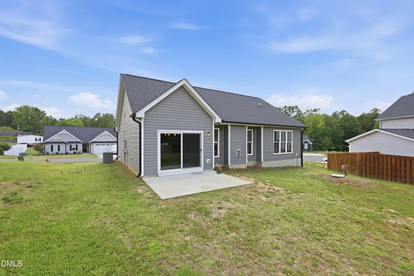
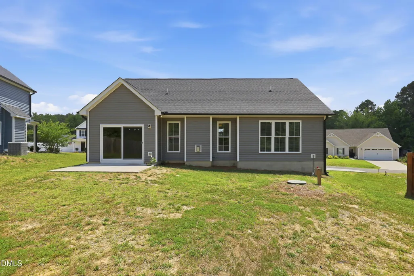
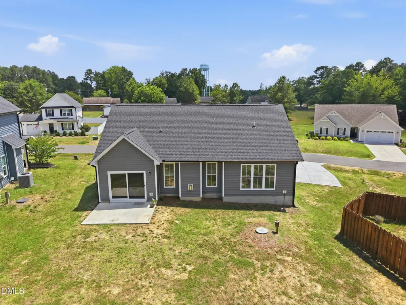
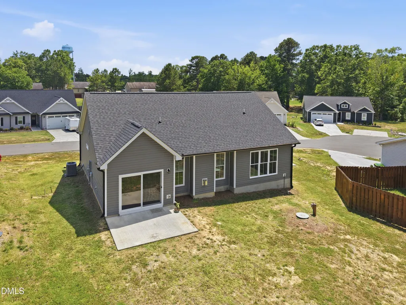
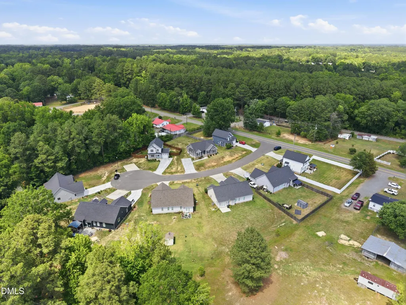
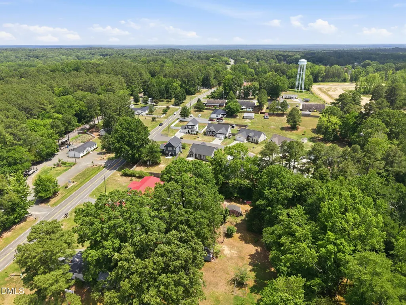
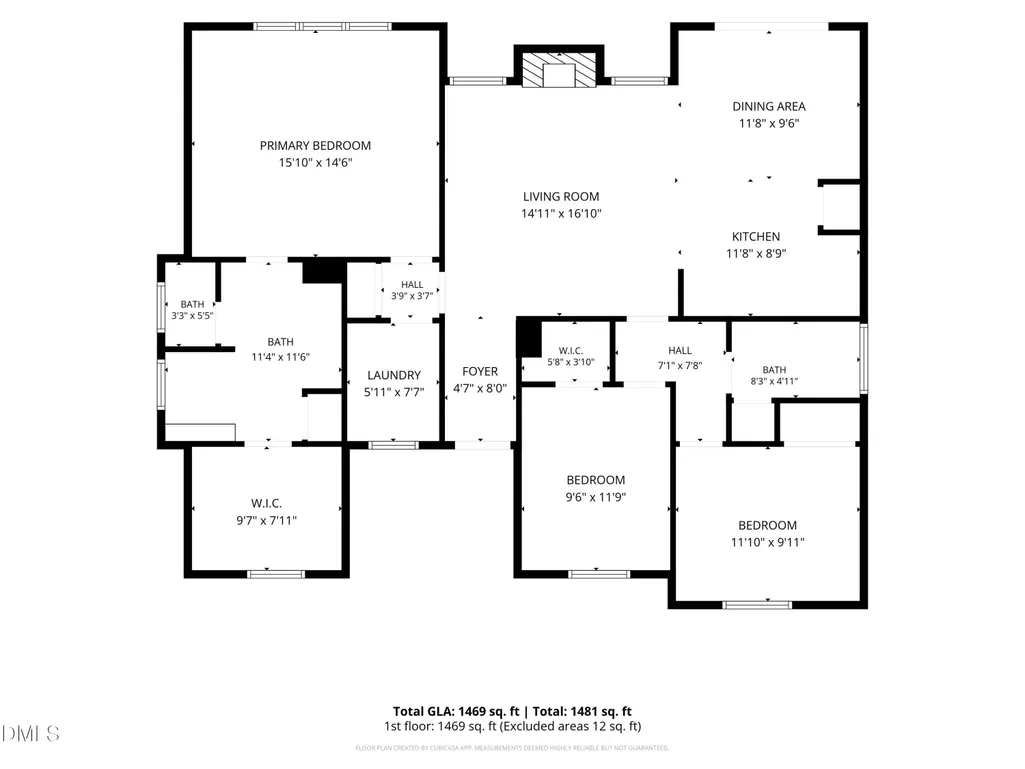
Settle into easy living in this well-cared-for 3-bedroom, 2-bath home located in the growing Oxford West community of Stem, NC. Resting on a 0.25-acre lot, this home combines modern touches with a warm, welcoming feel. Inside, you'll find an airy, open layout that brings everyone together. The kitchen features beautiful quartz countertops, ample cabinet space, and overlooks the living and dining areas, making it easy to stay connected whether you're preparing dinner or spending time relaxing. The spacious primary suite offers a quiet place to recharge, complete with a large walk-in closet and private bath. Two additional bedrooms provide plenty of flexibility for guests, a home office, or hobbies. Step outside to a backyard with room to enjoy your favorite outdoor activities, from weekend cookouts and gardening to relaxing under the Carolina sky. Located just 10 minutes from I-85, shopping, and dining, and only 25 minutes from Durham, you'll enjoy the comfort of a peaceful neighborhood without giving up the convenience of nearby amenities. Come experience all this home has to offer and see why it could be the perfect place to start your next chapter.
| Elementary School | Middle School | High School |
|---|---|---|
| Granville - Butner Stem Elementary Elementary School | Granville - Granville Central Middle School Middle School | Granville - J F Webb High High School |
| Price History | |
|---|---|
| 8/27/2026 | Listed $345,000 |
| 8/31/2026 | 1$340,000 |
General Features
| Sewer | Public Sewer |
|---|---|
| Heating | Electric,Forced Air |
| Cooling | Central Air |
| Roof | Shingle |
| Appliances | Dishwasher,Electric Range,Microwave,Stainless Steel Appliance(s) |
| HOA Fee | 8.33 |
| Association Fee Includes | None |
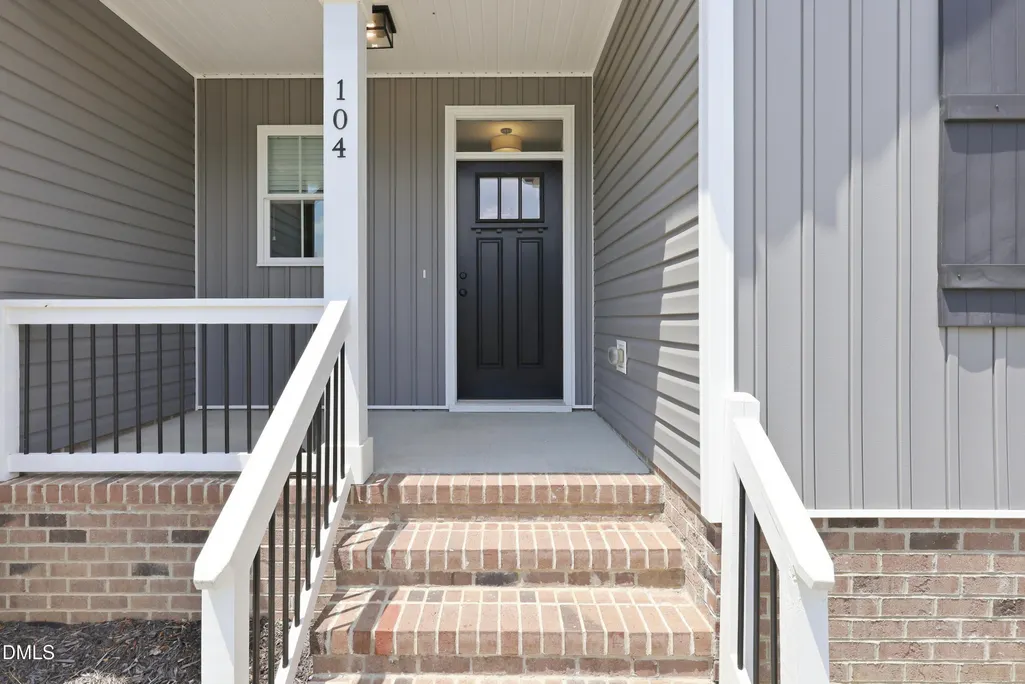
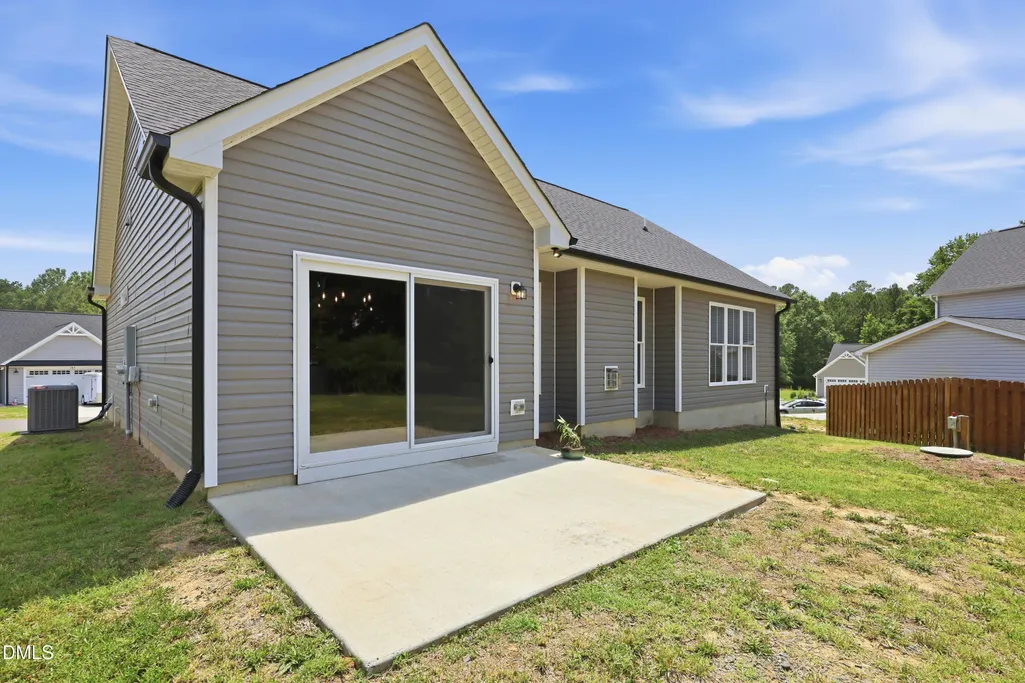
| Patio/Porch Features | Covered,Front Porch,Patio,Porch |
| Architectural Style | Ranch,Transitional |
| Construction Materials | Vinyl Siding |
| Year Built | 2023 |
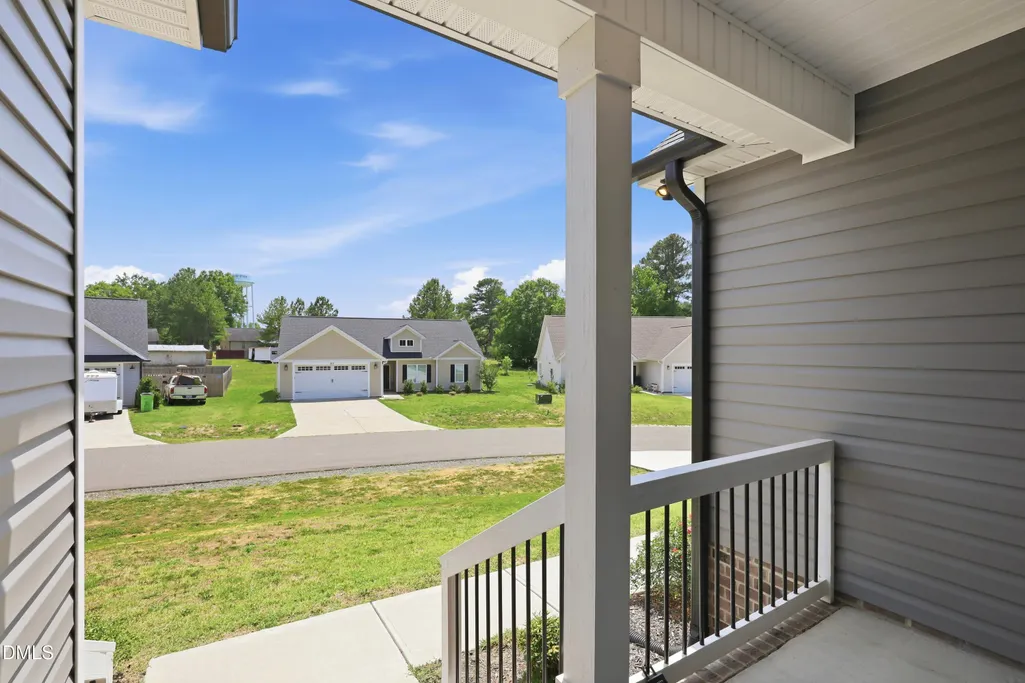
| View | Neighborhood |
| Stories Count | 1 |
| Levels | One |
| Property Subtype | Single Family Residence |
| Community Features | Suburban |
| Assoc Fee Paid Per | Annually |
| County | Granville |
| New Construction | false |
| Property Type | Residential |
| HOA | true |
| Attached Garage | false |
| Subdivision Name | Owens Ridge |
| Garage Y/N | false |
| Total Rooms | 7 |
| Full Baths | 2 |
| Status | Active |
| Directions | From NC-50 N/NC-56 W, head toward N Durham Avenue and turn right onto Stem Road. Continue straight as Stem Road becomes Main Street. Then, turn right onto Old NC 75. The new subdivision will be on your left Owens Ridge - Averly Court, just before the Stem Ruritan Club. |
| High School | Granville - J F Webb High |
| City | Stem |
| Senior Community Y/N | false |
| Lot Size Units | Acres |
| Lot Size Square Feet | 10890 |
| Elementary School | Granville - Butner Stem Elementary |
| Tax Annual Amount | 3476.55 |
| Middle/Junior High School | Granville - Granville Central Middle School |
| Virtual Tour | https://www.zillow.com/view-imx/878e0426-8895-41fa-9a3f-2d565bfd6938?wl=true&setAttribution=mls&initialViewType=pano |
| Structure Type | Site Built |
| Standard Status | Active |
Interior Features
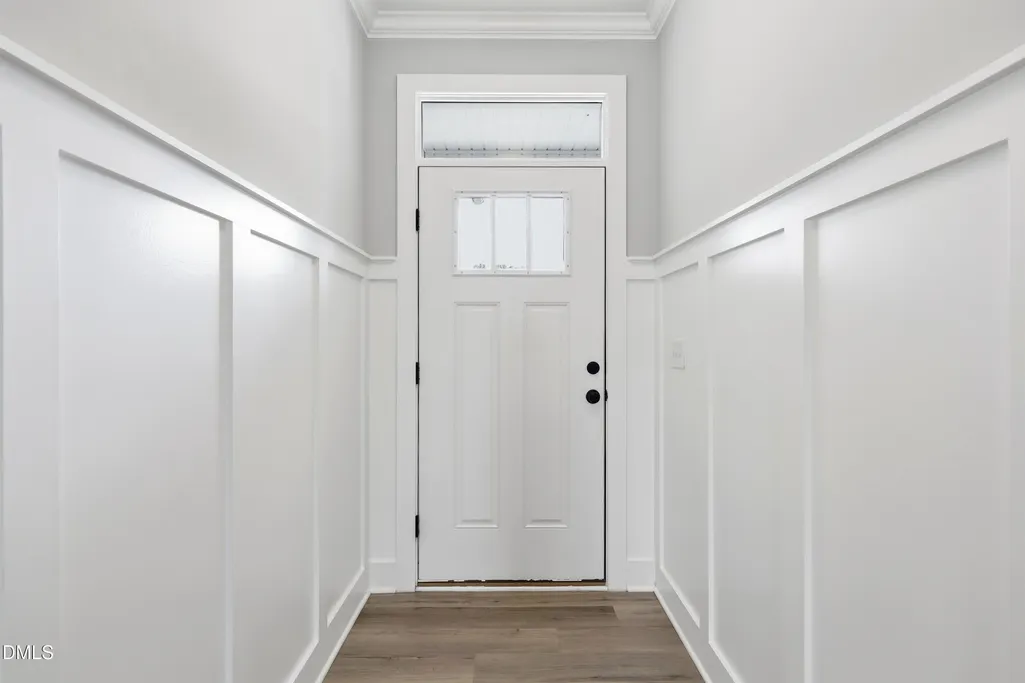
| Interior Amenities | Breakfast Bar,Ceiling Fan(s),Chandelier,Crown Molding,Double Vanity,Kitchen Island,Open Floorplan,Pantry,Primary Downstairs,Quartz Counters,Recessed Lighting,Smooth Ceilings,Stone Counters,Walk-In Closet(s),Walk-In Shower |
|---|---|
| Flooring | Carpet,Luxury Vinyl,Tile,Wood |
| Total Fireplaces | 1 |
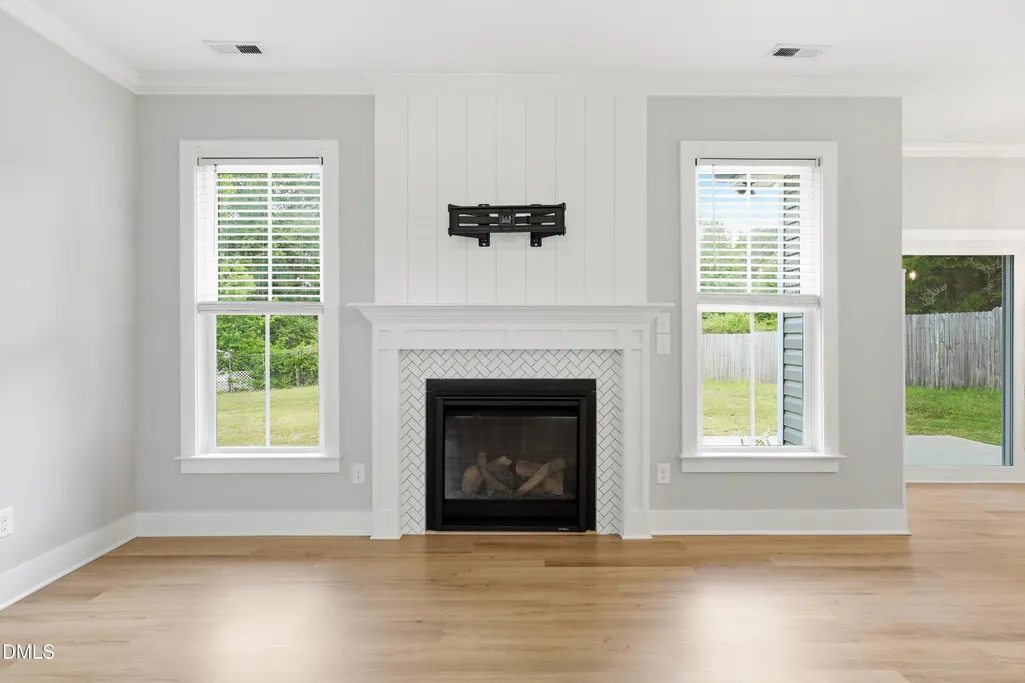
| Fireplace Features | Propane |
| Common Walls | No Common Walls |
| Air Conditioning Y/N | true |
| Heating Y/N | true |
| Fireplace Y/N | true |
| Above Grade Finished Area | 1485 |
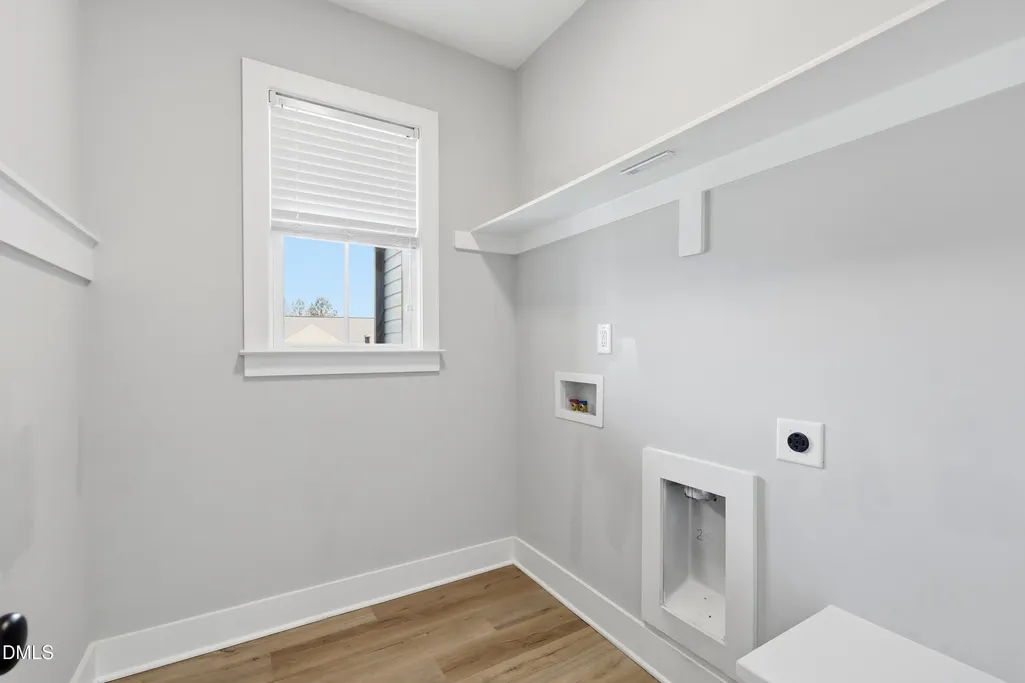
| Laundry Features | Electric Dryer Hookup,Inside,Laundry Room,Main Level,Washer Hookup |
| Total Bedrooms | 3 |
| Total Baths | 2 |
Exterior Features
| Exterior Amenities | Rain Gutters |
|---|---|
| Fencing | Back Yard,Fenced |
| Parking Features | Concrete,Driveway,Parking Pad |
| Lot Features | Back Yard |
| Water Source | Public |
| Lot Size Area | 0.25 |
| Foundation Details | Concrete Perimeter,Slab |
| Spa | false |
| Building Area Total | 1485 |
| Lot Size Acres | 0.25 |
| Road Surface Type | Asphalt |
Amenities
- Foreclosure
- Views
- Short Sale
- New Construction
- Adult 55+
- Lease To Own
- No HOA Fees
- Furnished
- Primary On Main
- Air Conditioning
- Seller Finance
- Green
- Fixer Upper
- Horse
- Golf
- Fireplace
- Deck
- Garage
- Basement
- Pool
Property vs Single Family Average in 27581
Price
Year Built
In The Neighborhood
Just Listed
Lexington
$ 294,999
- Type
- Single Family
- Size
- 1,764 SqFt
- Rooms
- 4 Beds + 2 Baths
 DR Horton 336-649-4344
Reduced
Lexington
$ 315,000
- Type
- Single Family
- Size
- 2,511 SqFt
- Rooms
- 5 Beds + 3 Baths
DR Horton 336-649-4344
New Construction
Lexington
$ 293,499
- Type
- Single Family
- Size
- 1,764 SqFt
- Rooms
- 4 Beds + 2 Baths
DR Horton 336-649-4344
New Construction
Lexington
$ 285,000
- Type
- Single Family
- Size
- 1,764 SqFt
- Rooms
- 4 Beds + 2 Baths
DR Horton 336-649-4344
Reduced
Lexington
$ 309,000
- Type
- Single Family
- Size
- 2,511 SqFt
- Rooms
- 5 Beds + 3 Baths
DR Horton 336-649-4344

 Canopy MLS® Copyright ©2026 All rights reserved.
 The data relating to real estate on this web site comes in part from the Internet Data Exchange program of Hive MLS LLC, and is updated as of September 12, 2026 6:03 PM UTC All information is deemed reliable but not guaranteed and should be independently verified. All properties are subject to prior sale, change, or withdrawal. Neither listing broker(s) nor Costello Real Estate and Investment shall be responsible for any typographical errors, misinformation, or misprints, and shall be held totally
