
Address
67 Rolling Woods Court, Pittsboro, NC
Price
$ 1,595,000
Property Attributes
- ID#10190841
- TypeSingle Family
- Listing Status Active
- CountyChatham
- CityPittsboro
- NeighborhoodThe Hamptons
- Zip27312
- StyleTransitional
- Year Built2012
- Price$ 1,595,000
- Bedrooms4
- Full Bathrooms5
- Half Bathrooms0
- Sqr Footage4082
- Lot Size1.03 Acres
Data Source:
Triangle MLS (TMLS)
Property Description
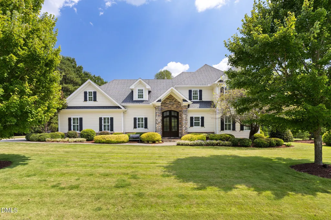
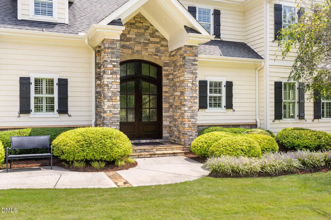
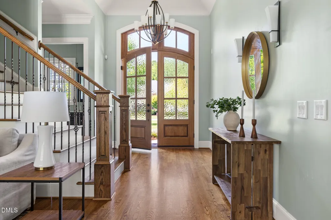
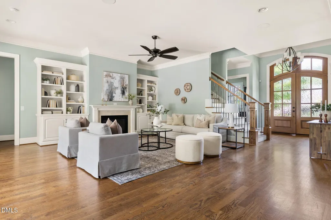
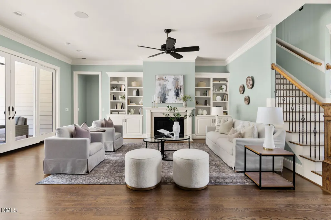
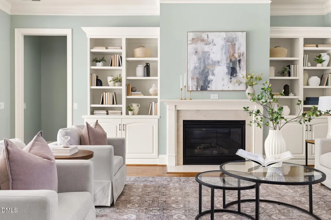
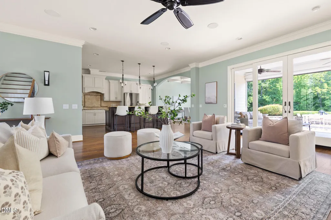
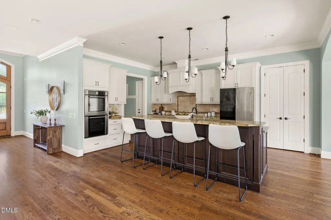
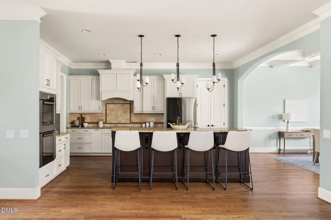
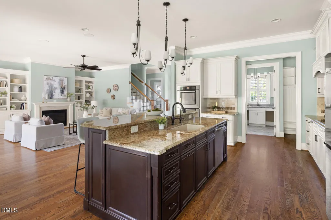
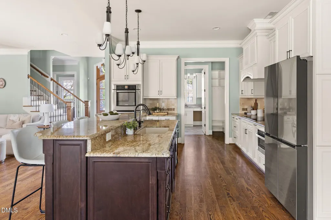
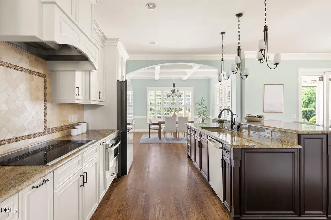
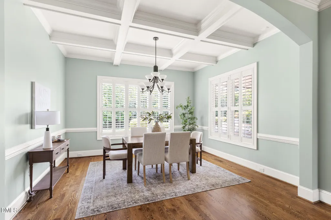
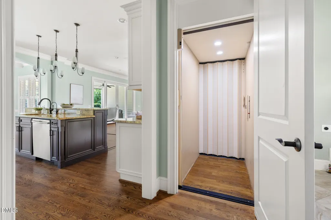
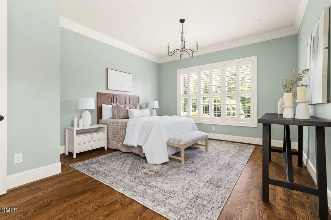
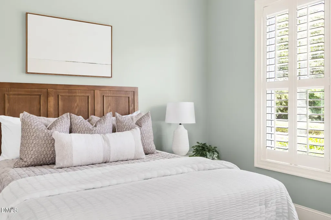
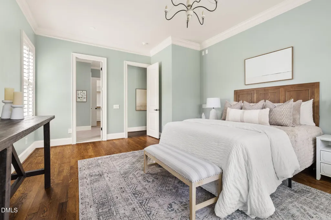
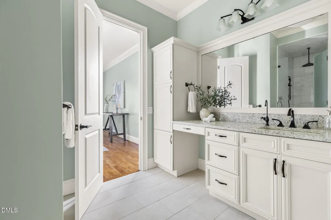
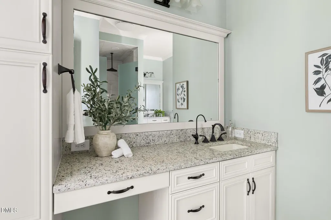
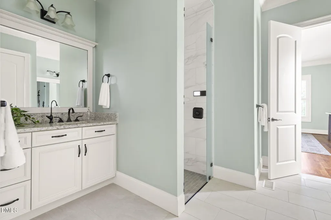
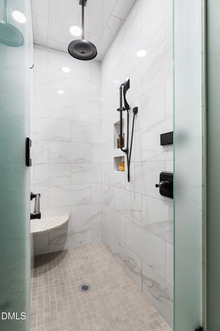
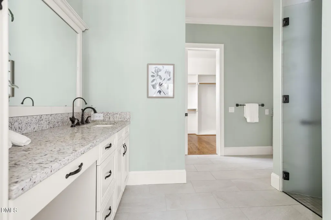
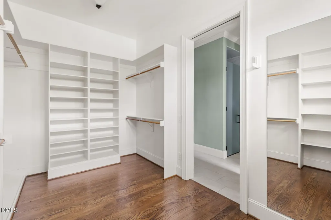
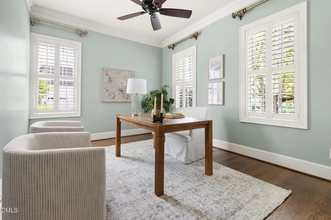
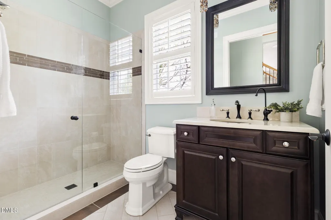
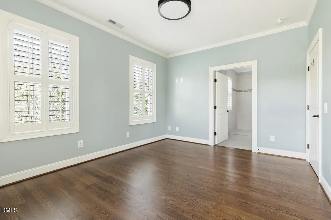
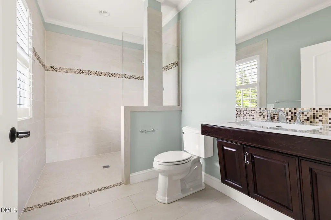
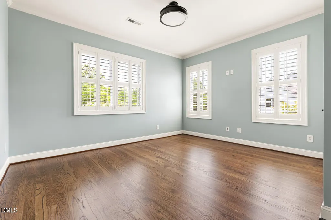
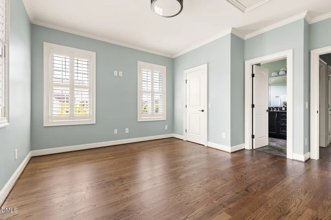
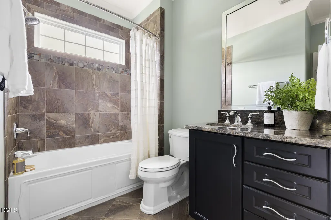
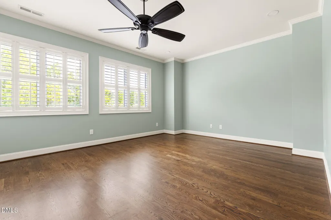
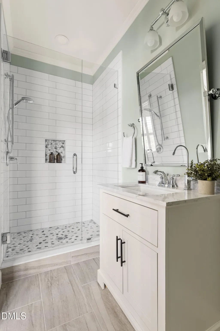
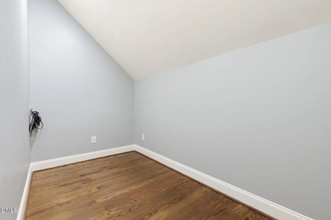
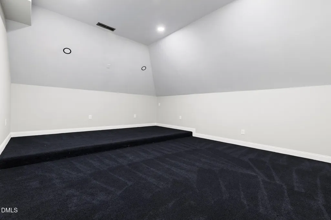
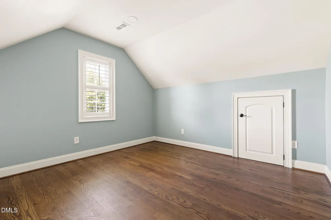
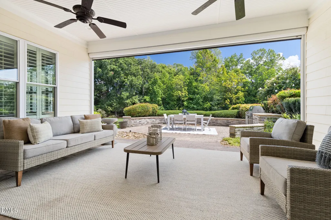
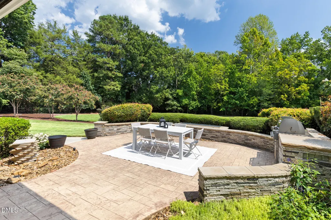
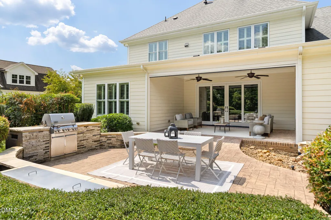
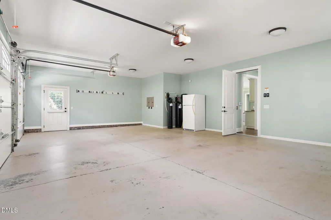
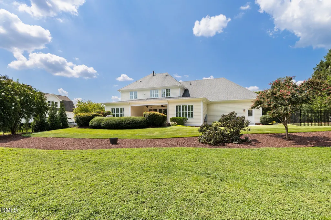
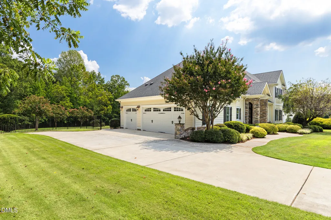
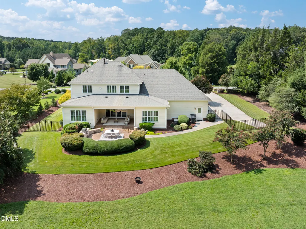
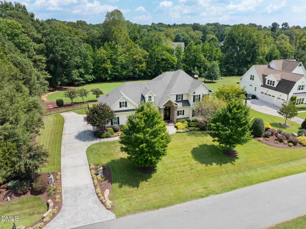
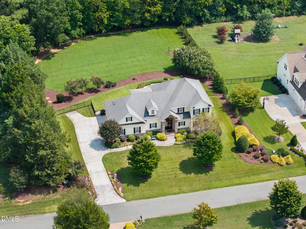
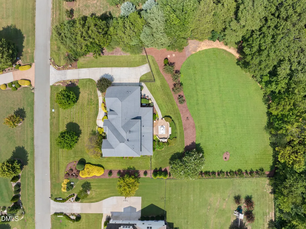
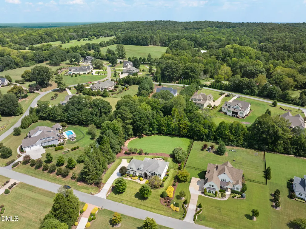
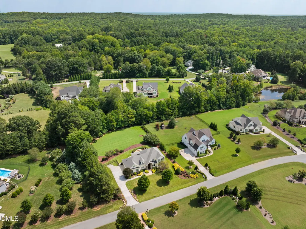
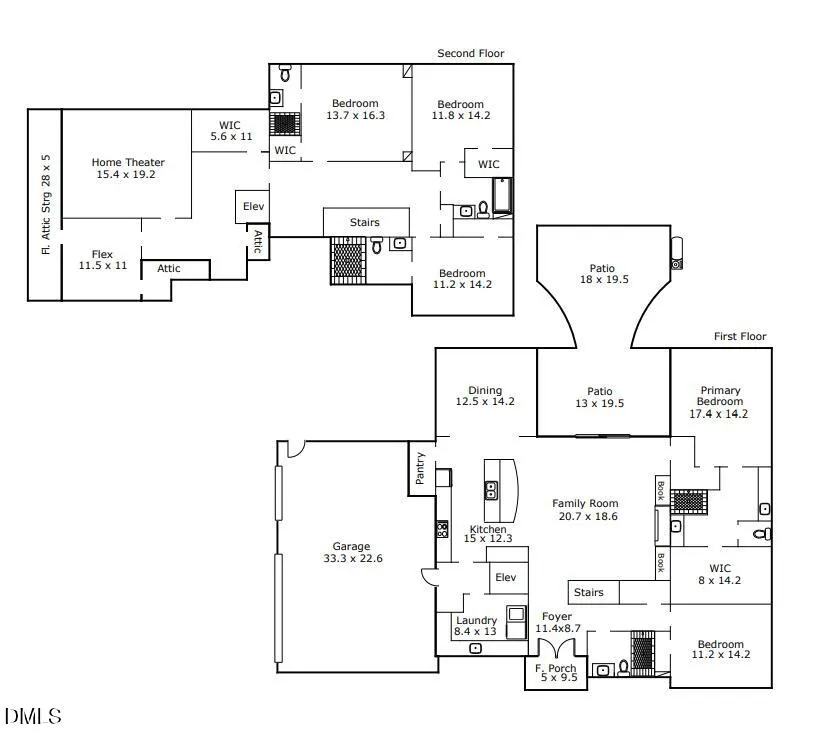
Luxury awaits at 67 Rolling Woods Court! Set on a beautifully landscaped homesite in The Hamptons of Pittsboro, this highly amenitized custom home offers more than 4,000 square feet designed for comfortable everyday living and easy entertaining. Site-finished hardwoods, extensive trimwork and abundant natural light carry throughout the main level, where the spacious kitchen opens seamlessly to the dining and family rooms. A large center island, custom cabinetry and walk-in pantry make the kitchen as functional as it is inviting, while the family room's fireplace and built-ins create a natural gathering place. The main-level primary suite is a retreat of its own with a generous walk-in closet, dual vanities and zero-entry shower. A second main-level bedroom and full bath offer added flexibility for guests, an office or whatever life calls for next. An elevator provides convenient access between levels, where three additional bedrooms, a dedicated home theater, flex space and multiple walk-in closets provide plenty of room to spread out. Outside, the covered veranda with phantom screen and expansive patio with linear gas fireplace overlook a beautifully maintained backyard with space to gather, entertain and unwind. Every upgrade imaginable: whole home generator, sealed crawlspace, HVAC replaced in 2024 with dehumidifier, Moen smart auto-temp in primary shower, centralized surge protector, reverse osmosis water filtration, and the list goes on. A side-load three-car garage, and abundant storage complete this thoughtfully designed home, tucked into a peaceful Pittsboro setting with convenient access to Chapel Hill and Apex.
| Elementary School | Middle School | High School |
|---|---|---|
| Chatham - Perry W Harrison Elementary Elementary School | Chatham - Margaret B Pollard Middle School Middle School | Chatham - Seaforth High School High School |
| Price History | |
|---|---|
| 9/4/2026 | Listed $1,595,000 |
General Features
| Sewer | Septic Tank |
|---|---|
| Heating | Forced Air |
| Cooling | Central Air |
| Roof | Shingle |
| Appliances | Water Purifier |
| Zoning | R-1 |
| HOA Fee | 131.01 |
| Garage Spaces | 3 |
| Association Fee Includes | Trash,Unknown |
| Architectural Style | Transitional |
| Construction Materials | HardiPlank Type |
| Year Built | 2012 |
| Stories Count | 2 |
| Levels | Two |
| Property Subtype | Single Family Residence |
| Accessibility | Accessible Elevator Installed,Accessible Entrance,Accessible Full Bath,Aging In Place |
| Assoc Fee Paid Per | Quarterly |
| County | Chatham |
| New Construction | false |
| Property Type | Residential |
| Association Amenities | Trash |
| HOA | true |
| Attached Garage | true |
| Subdivision Name | The Hamptons |
| Garage Y/N | true |
| Total Rooms | 1 |
| Full Baths | 5 |
| Status | Active |
| Directions | From Downtown Pittsboro: 501 N to Mt Gilead Church Road; R into The Hamptons via Laurel Knoll Drive; L on Rolling Woods Court; Property on the Left. |
| High School | Chatham - Seaforth High School |
| City | Pittsboro |
| Senior Community Y/N | false |
| Open Parking Spaces | 4 |
| Lot Size Units | Acres |
| Lot Size Square Feet | 44867 |
| Elementary School | Chatham - Perry W Harrison Elementary |
| Tax Annual Amount | 7586 |
| Middle/Junior High School | Chatham - Margaret B Pollard Middle School |
| Structure Type | House,Site Built |
| Standard Status | Active |
Interior Features
| Interior Amenities | Double Vanity,Elevator,Kitchen Island |
|---|---|
| Flooring | Carpet,Hardwood,Tile |
| Total Fireplaces | 1 |
| Fireplace Features | Gas Log |
| Air Conditioning Y/N | true |
| Heating Y/N | true |
| Fireplace Y/N | true |
| Above Grade Finished Area | 4082 |
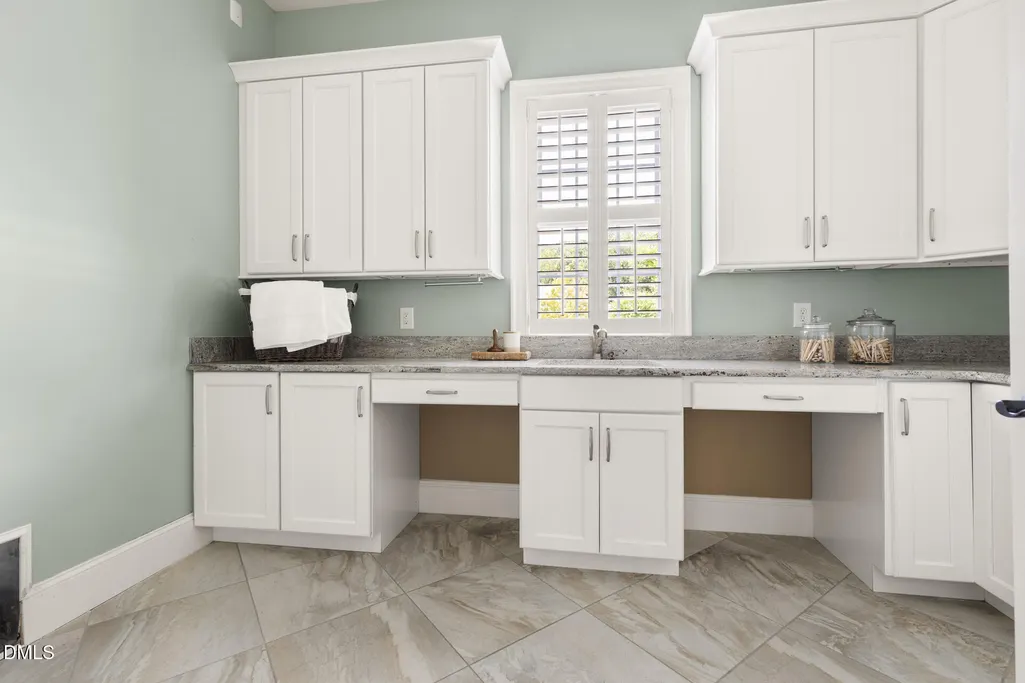
| Laundry Features | Laundry Room,Main Level |
| Total Bedrooms | 4 |
| Total Baths | 5 |
Exterior Features
| Exterior Amenities | Built-in Barbecue,Fenced Yard,Lighting,Private Yard,Smart Irrigation |
|---|---|
| Fencing | Fenced |
| Lot Features | Landscaped |
| Water Source | Public |
| Lot Size Area | 1.03 |
| Foundation Details | Crawlspace |
| Building Area Total | 4082 |
| Lot Size Acres | 1.03 |
| Door Features | Sliding Doors |
Amenities
- Foreclosure
- Views
- Short Sale
- New Construction
- Adult 55+
- Lease To Own
- No HOA Fees
- Furnished
- Primary On Main
- Air Conditioning
- Seller Finance
- Green
- Fixer Upper
- Horse
- Golf
- Fireplace
- Deck
- Garage
- Basement
- Pool
Property vs Single Family Average in 27312
Price
Year Built


 © 2026 Triad MLS, Inc. All rights reserved. IDX information is provided exclusively for personal, non-commercial use, and may not be used for any purpose other than to identify prospective properties consumers may be interested in purchasing. Information is deemed reliable but not guaranteed. This site will be monitored for "scraping" and any use of search facilities of data on the site other than by potential buyers/sellers is prohibited. All Sale data is for informational purposes only and
 The data relating to real estate on this web site comes in part from the Internet Data Exchange program of Hive MLS LLC, and is updated as of September 12, 2026 6:03 PM UTC All information is deemed reliable but not guaranteed and should be independently verified. All properties are subject to prior sale, change, or withdrawal. Neither listing broker(s) nor Costello Real Estate and Investment shall be responsible for any typographical errors, misinformation, or misprints, and shall be held totally
