
New Construction
Address
428 Conifer Street, Sanford, NC
Price
$ 304,490
Property Attributes
- ID#10191248
- TypeSingle Family
- Listing Status Active
- CountyLee
- CitySanford
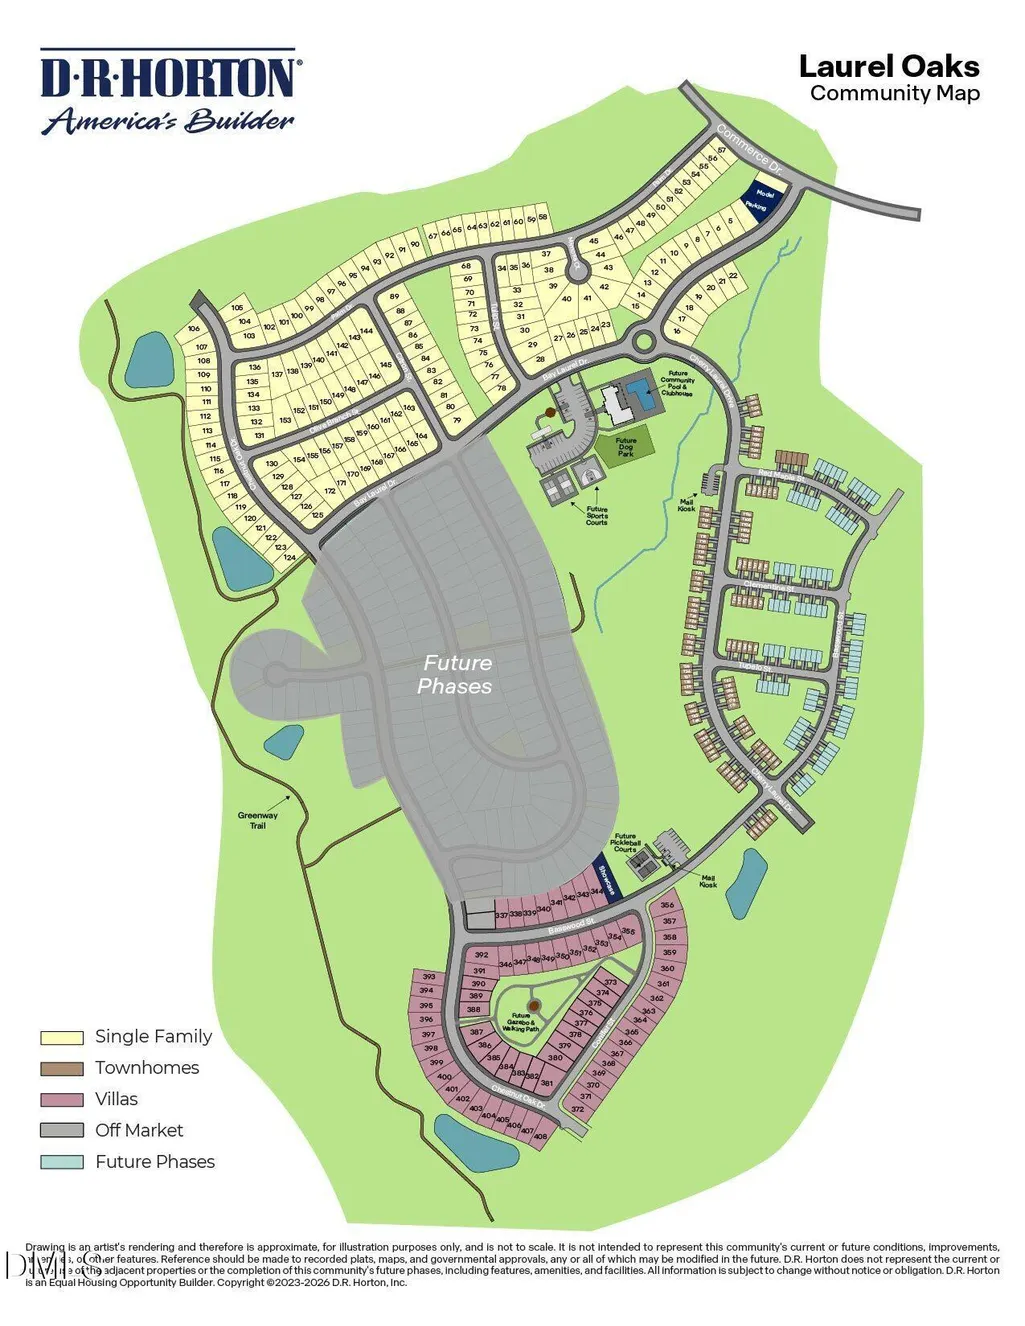
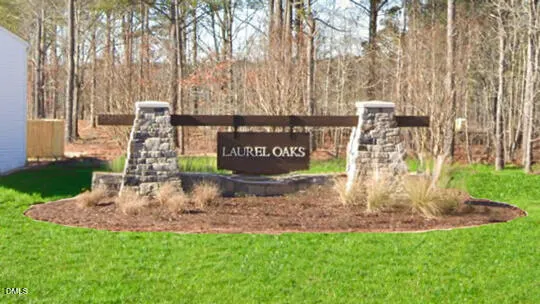
- NeighborhoodLaurel Oaks
- Zip27332
- StyleRanch
- Year Built2026
- Price$ 304,490
- Bedrooms3
- Full Bathrooms2
- Half Bathrooms0
- Sqr Footage1618
- Lot Size0.14 Acres
Data Source:
Triangle MLS (TMLS)
Property Description
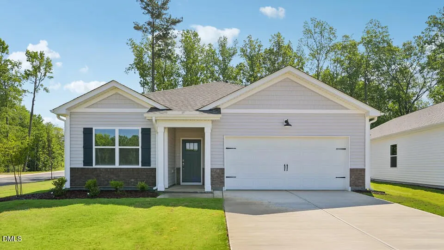
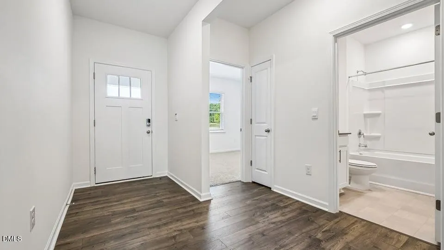
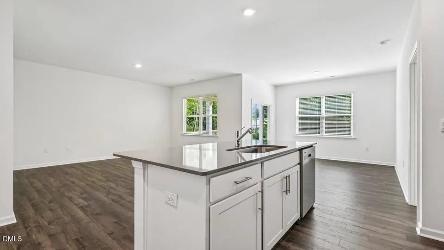
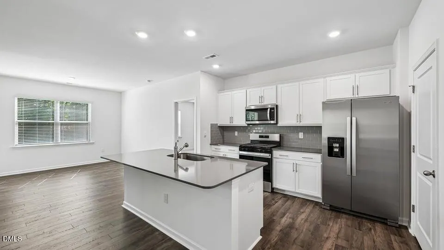
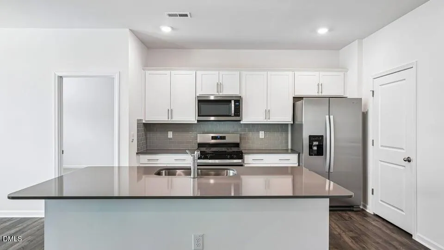
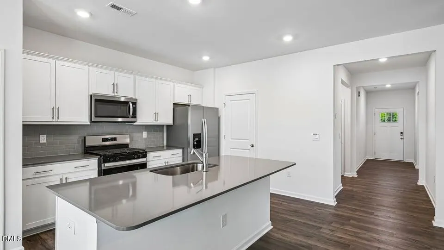
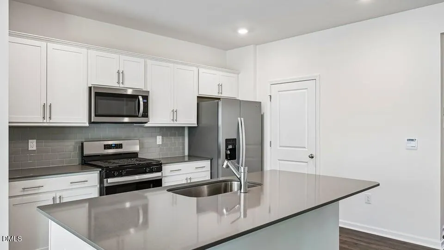
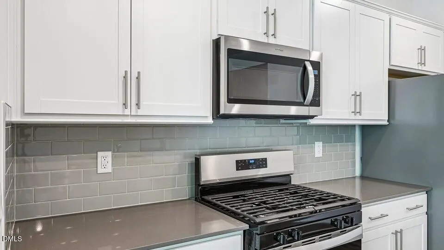
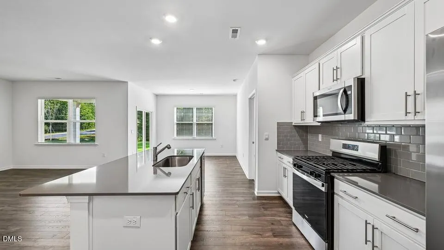
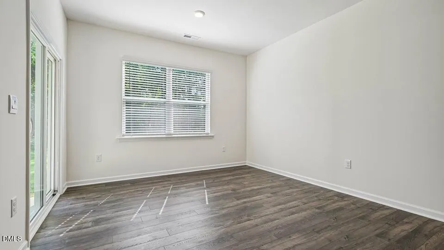
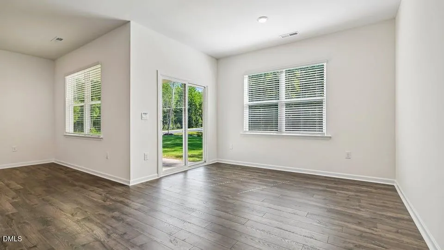
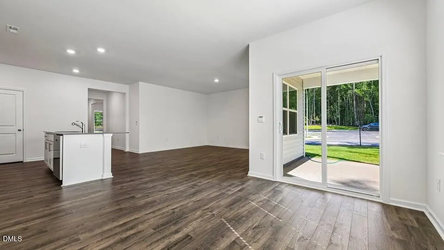
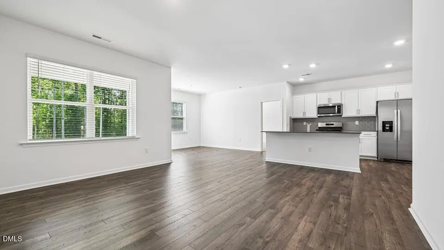
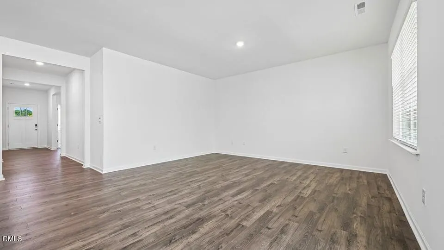
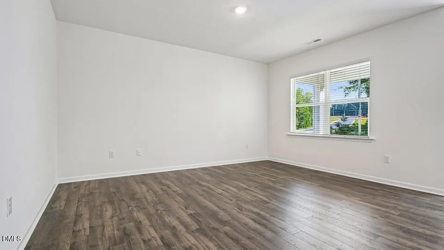
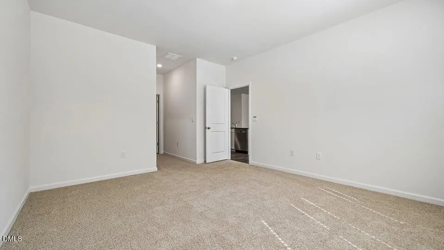
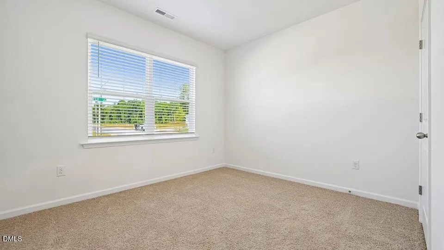
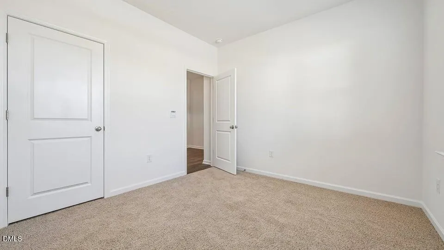
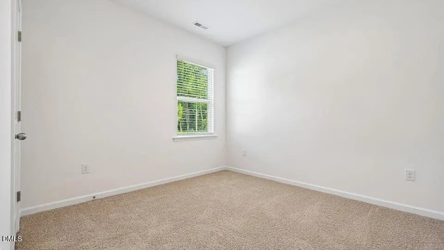
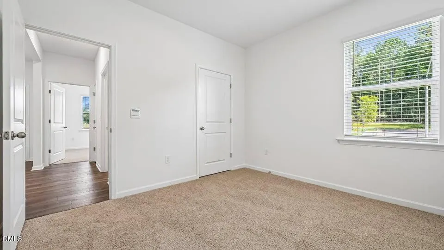
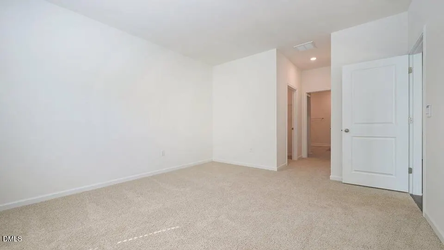
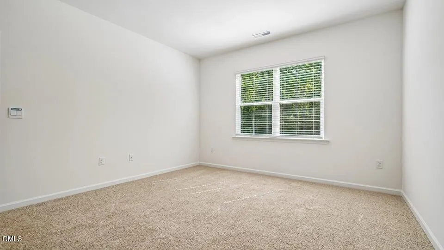
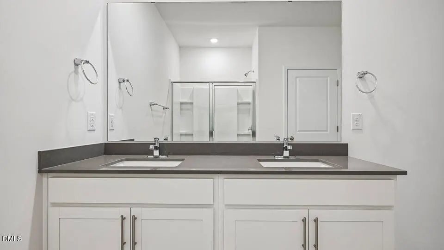
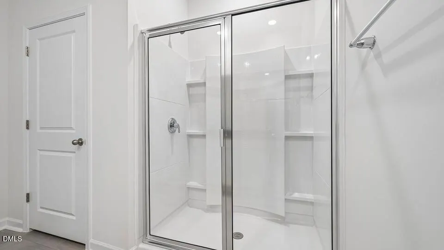
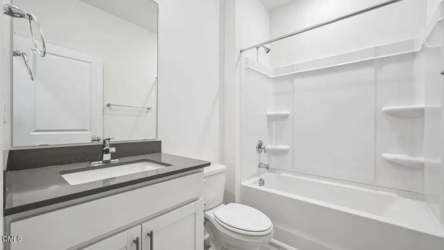
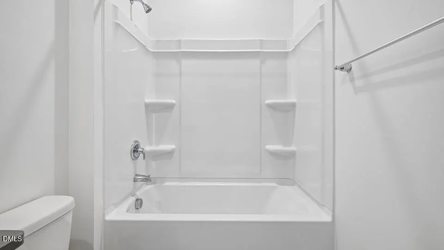
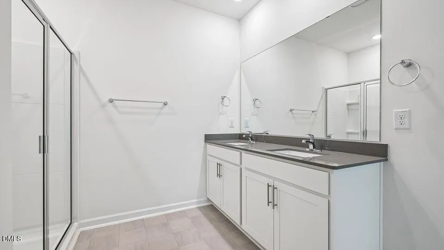
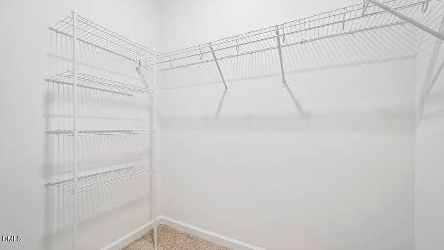
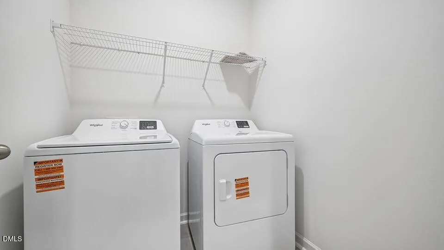
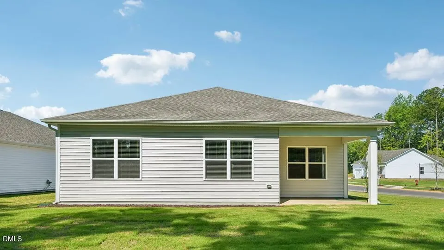
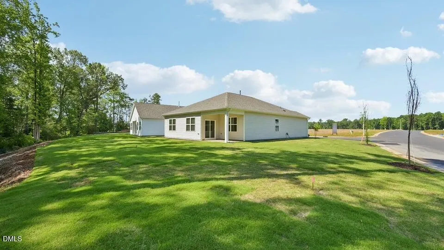
Comfortable living gets a polished new feel at 428 Conifer Street in The Villas at Laurel Oaks. This thoughtfully designed single-story floor plan offers approximately 1,618 square feet with 3 bedrooms, 2 bathrooms, and a 2-car garage—bringing together comfort, convenience, and a layout that keeps daily life simple with no stairs between the spaces you use the most. Inside this stunning home, past the two secondary bedrooms and hallway bathroom, you'll find the kitchen, dining room, and living room that flow together with ease, keeping your household connected. Whether you are starting the morning, gathering for dinner, or hosting friends, this open-concept layout keeps everyone close while still offering room to relax. The kitchen stands out with quartz countertops, stainless steel appliances, and a spacious island that adds style, prep space, and a natural spot for casual conversation. Out back, the covered patio extends the home outdoors—perfect for morning coffee, weekend grilling, or a quiet evening in the fresh air. Tucked toward the rear of the home, the primary suite creates a comfortable retreat with a walk-in closet, dual vanities, and a walk-in shower. The two additional bedrooms at the front of the home offer flexible space for guests, hobbies, remote work, or whatever your household needs most. With its single-level design, modern finishes, flexible bedrooms, and inviting outdoor space, 428 Conifer Street delivers the kind of easy living that stands out from the crowd. From morning routines to evening downtime, having everything on one floor makes the home feel more efficient and comfortable day after day. Come experience a home at The Villas at Laurel Oaks that feels practical, polished, and ready to welcome you home. *Photos are not of the actual home or interior features and are representative of floor plan only.
| Elementary School | Middle School | High School |
|---|---|---|
| Lee - J Glenn Edwards Elementary School Elementary School | Lee - East Lee Middle School Middle School | Lee - Lee County High School High School |
| Price History | |
|---|---|
| 9/8/2026 | Listed $304,490 |
General Features
| Sewer | Public Sewer |
|---|---|
| Heating | Natural Gas |
| Cooling | Central Air |
| Utilities | Electricity Connected,Natural Gas Connected,Sewer Connected,Water Connected |
| Roof | Asphalt,Fiberglass,Shingle |
| Appliances | Dishwasher,Free-Standing Gas Range,Microwave,Stainless Steel Appliance(s) |
| HOA Fee | 165 |
| Garage Spaces | 2 |
| Association Fee Includes | None |
| Patio/Porch Features | Covered,Patio |
| Architectural Style | Ranch |
| Construction Materials | Brick Veneer,Vinyl Siding |
| Year Built | 2026 |
| Stories Count | 1 |
| Levels | One |
| Property Subtype | Single Family Residence |
| Building Name | Aria |
| Assoc Fee Paid Per | Monthly |
| County | Lee |
| New Construction | true |
| Property Type | Residential |
| Association Amenities | Clubhouse,Pool |
| HOA | true |
| Attached Garage | true |
| Subdivision Name | Laurel Oaks |
| Garage Y/N | true |
| Total Rooms | 1 |
| Full Baths | 2 |
| Status | Active |
| Directions | NC-540 W - exit 56B to Sanford. Merge onto US-1 for 22.5mi to exit 70A US 421 Bypass E to Fuquay. Keep left at the fork and merge onto US-421 S, continue onto NC-87. Right onto Commerce Dr. to Laurel Oaks on left. |
| High School | Lee - Lee County High School |
| City | Sanford |
| Senior Community Y/N | false |
| Lot Size Units | Acres |
| Lot Size Square Feet | 6141.96 |
| Carport Y/N | false |
| Elementary School | Lee - J Glenn Edwards Elementary School |
| Middle/Junior High School | Lee - East Lee Middle School |
| Structure Type | House,Site Built |
| Builder Name | D.R. Horton |
| Standard Status | Active |
Interior Features
| Interior Amenities | Bathtub/Shower Combination,Double Vanity,Eat-in Kitchen,Kitchen Island,Kitchen/Dining Room Combination,Open Floorplan,Pantry,Primary Downstairs,Quartz Counters,Shower Only,Smart Thermostat,Smooth Ceilings,Walk-In Closet(s),Walk-In Shower,Water Closet |
|---|---|
| Flooring | Carpet,Laminate,Vinyl |
| Air Conditioning Y/N | true |
| Heating Y/N | true |
| Fireplace Y/N | false |
| Above Grade Finished Area | 1618 |
| Laundry Features | Laundry Room |
| Total Bedrooms | 3 |
| Total Baths | 2 |
Exterior Features
| Parking Features | Attached,Concrete,Driveway,Garage,Garage Door Opener,Garage Faces Front |
|---|---|
| Lot Features | Back Yard,Front Yard,Landscaped |
| Water Source | Public |
| Lot Size Area | 0.14 |
| Foundation Details | Slab |
| Spa | false |
| Building Area Total | 1618 |
| Lot Size Acres | 0.14 |
| Other Parking | 2 |
| Waterfront Y/N | false |
| Horse Y/N | false |
Amenities
- Foreclosure
- Views
- Short Sale
- New Construction
- Adult 55+
- Lease To Own
- No HOA Fees
- Furnished
- Primary On Main
- Air Conditioning
- Seller Finance
- Green
- Fixer Upper
- Horse
- Golf
- Fireplace
- Deck
- Garage
- Basement
- Pool
Property vs Single Family Average in 27332
Price
Year Built


 © 2026 Triad MLS, Inc. All rights reserved. IDX information is provided exclusively for personal, non-commercial use, and may not be used for any purpose other than to identify prospective properties consumers may be interested in purchasing. Information is deemed reliable but not guaranteed. This site will be monitored for "scraping" and any use of search facilities of data on the site other than by potential buyers/sellers is prohibited. All Sale data is for informational purposes only and
 The data relating to real estate on this web site comes in part from the Internet Data Exchange program of Hive MLS LLC, and is updated as of September 13, 2026 6:06 PM UTC All information is deemed reliable but not guaranteed and should be independently verified. All properties are subject to prior sale, change, or withdrawal. Neither listing broker(s) nor Costello Real Estate and Investment shall be responsible for any typographical errors, misinformation, or misprints, and shall be held totally
