
Open House Sat, Sep 12th 02:00 PM - 04:00 PM

Address
3605 Rugby Road, Durham, NC
Price
$ 1,400,000
Property Attributes
- ID#10191706
- TypeSingle Family
- Listing Status Active
- CountyDurham
- CityDurham
- NeighborhoodNot in a Subdivision
- Zip27707
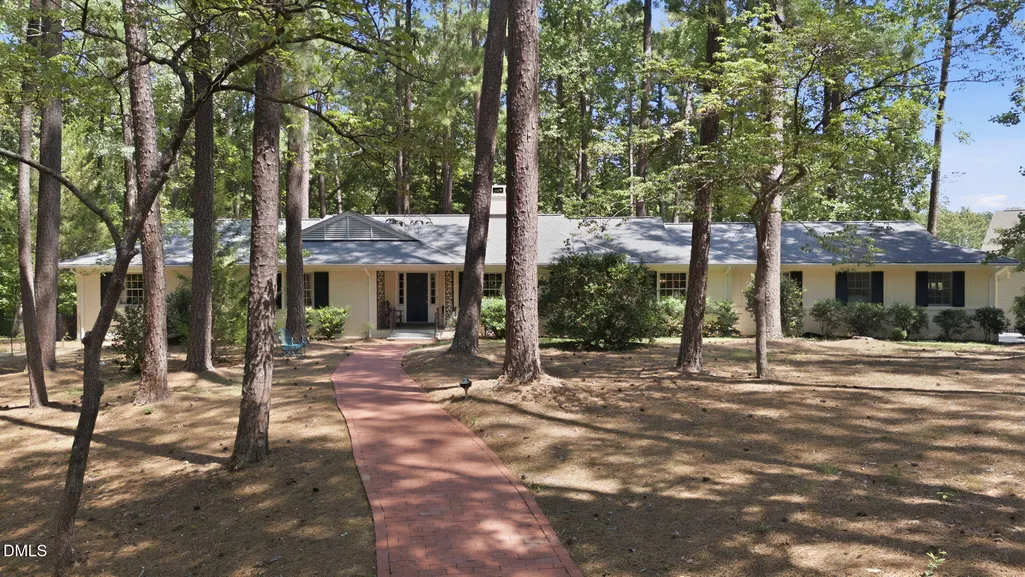
- StyleRanch
- Year Built1961
- Price$ 1,400,000
- Bedrooms4
- Full Bathrooms3
- Half Bathrooms1
- Sqr Footage4075
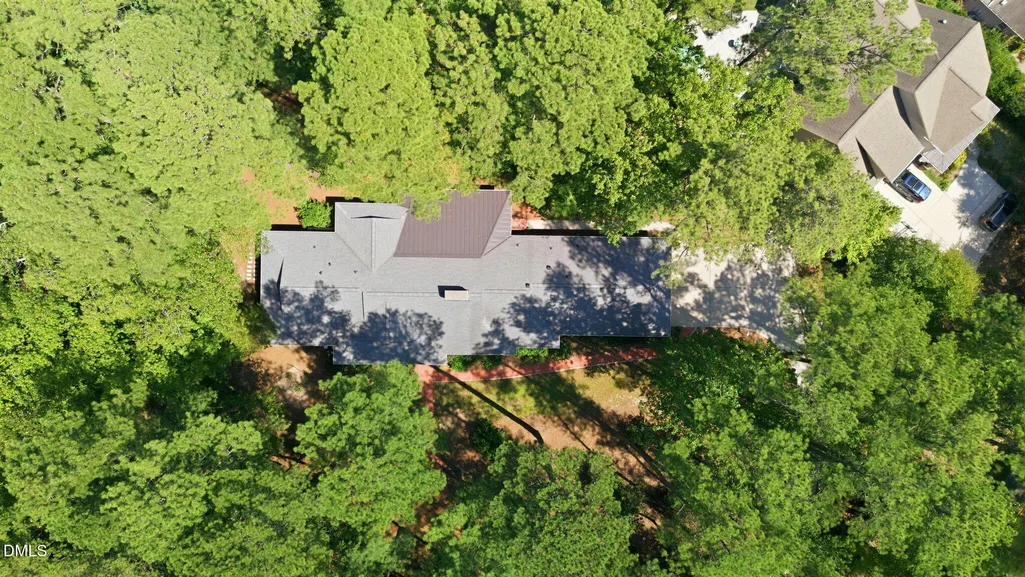
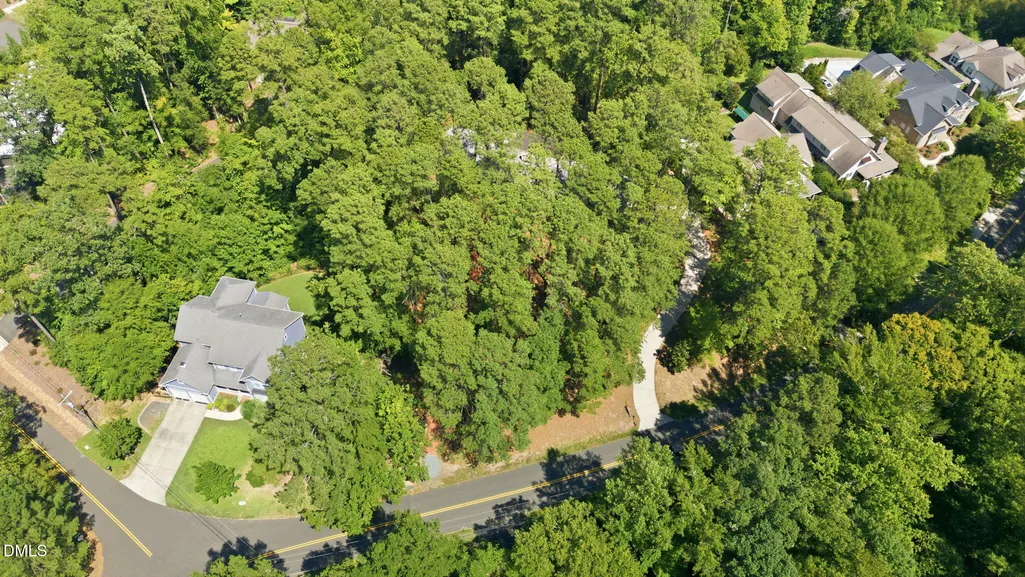
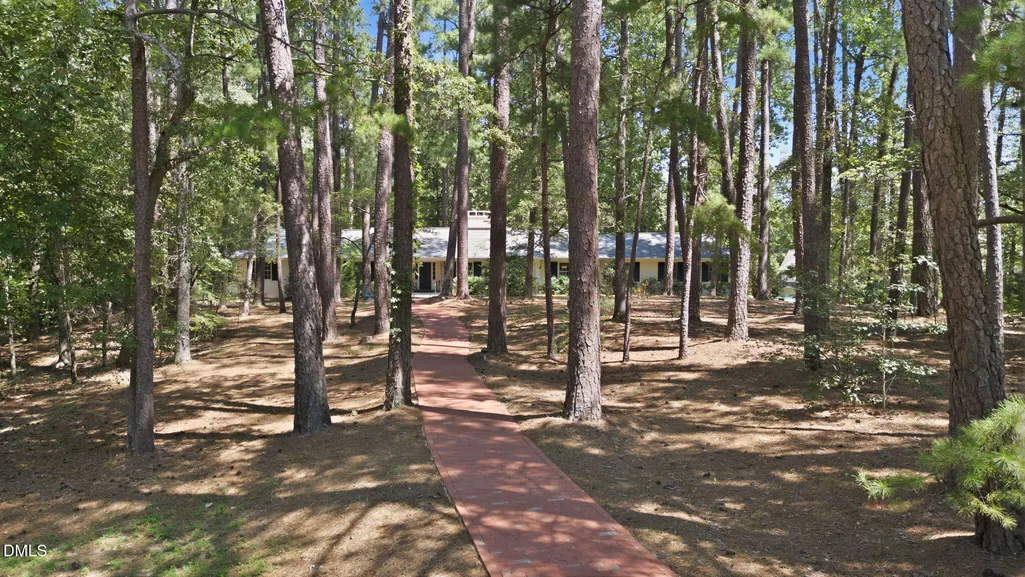
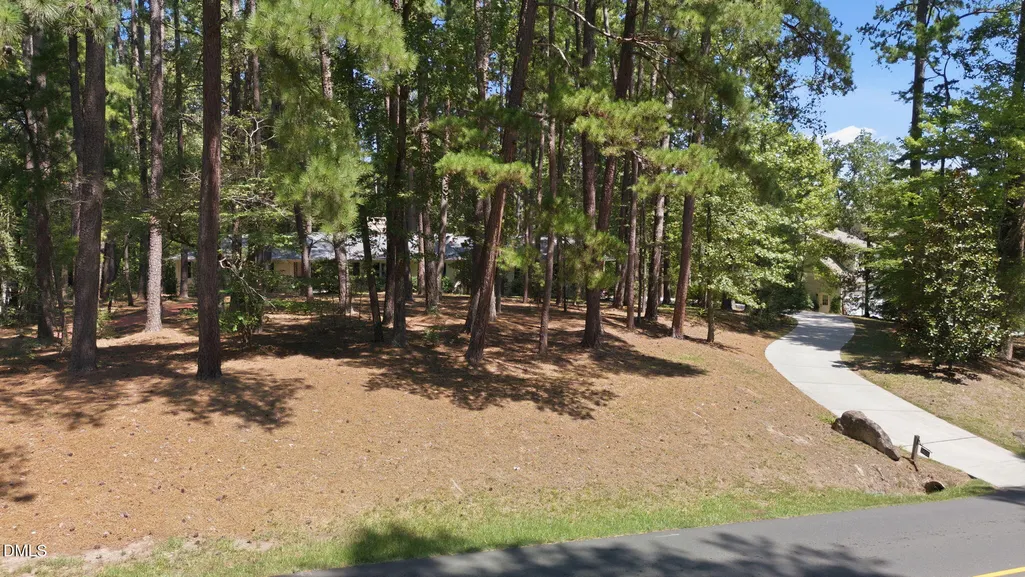
- Lot Size1.42 Acres
Data Source:
Triangle MLS (TMLS)
Property Description
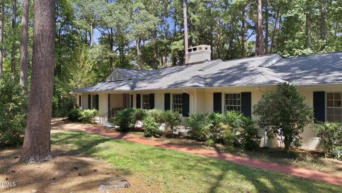
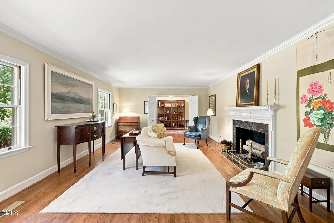
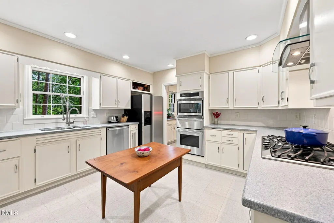
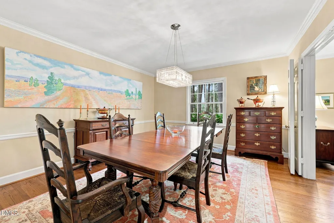
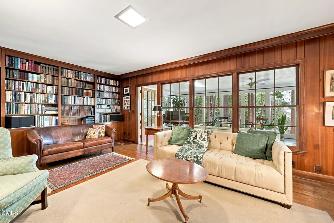
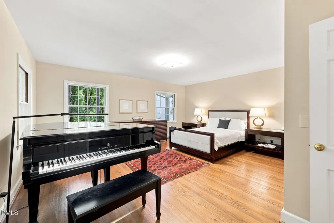
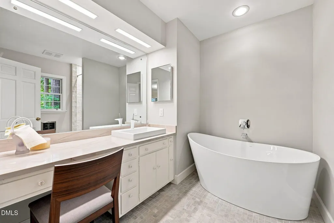
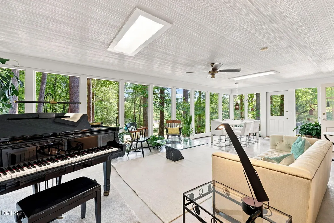
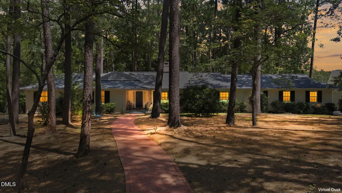
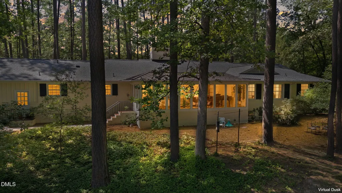
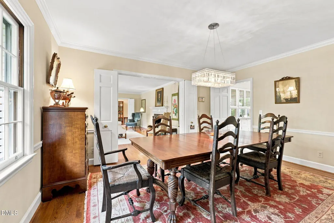
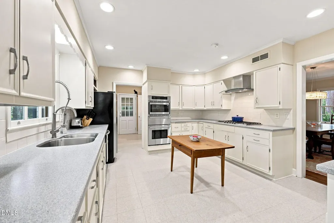
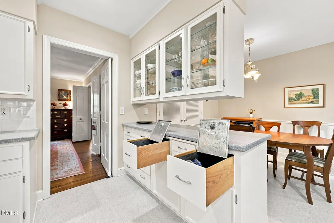
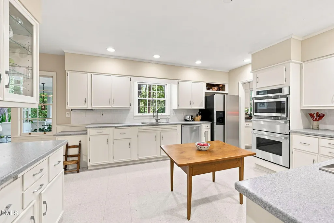
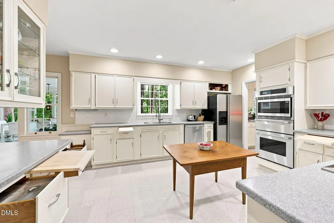
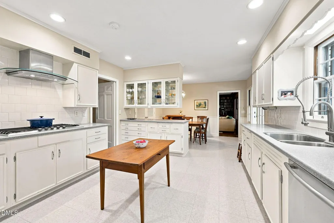
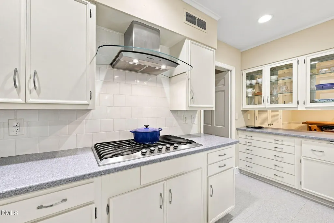
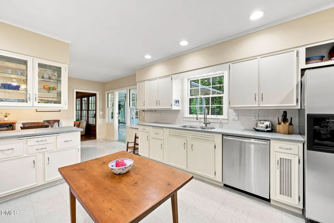
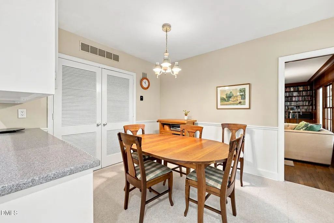
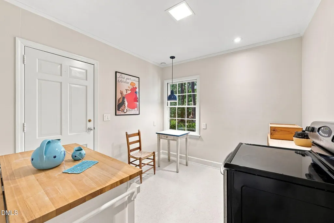
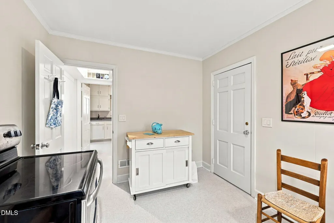
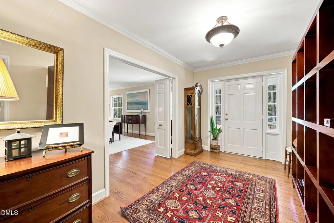
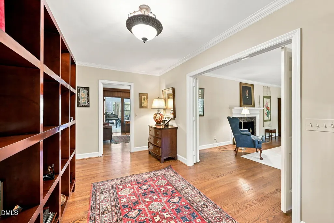
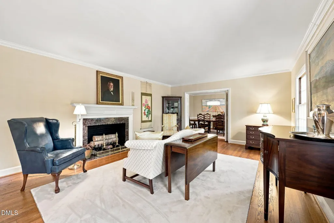
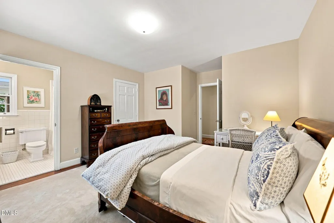
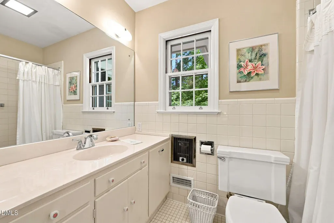
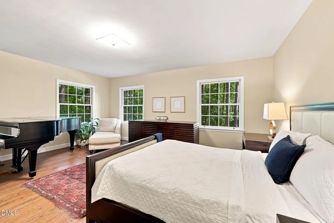
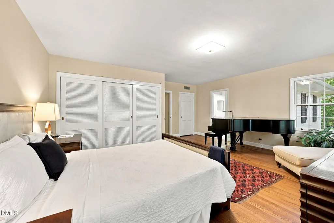
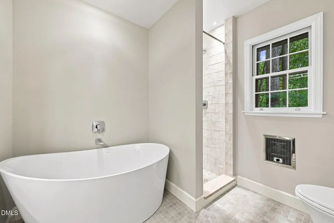
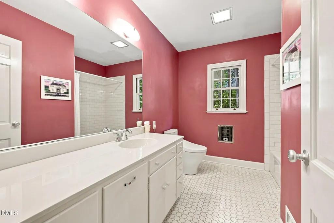
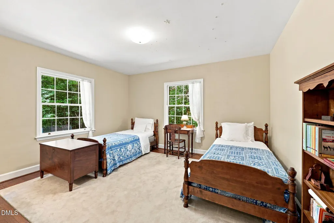
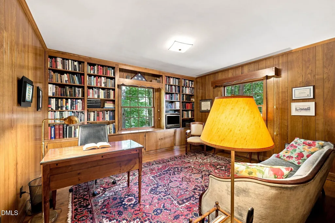
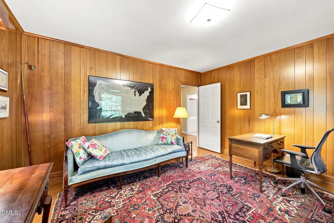
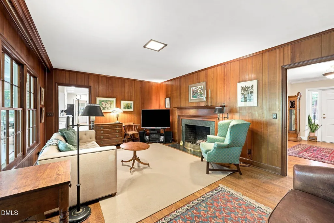
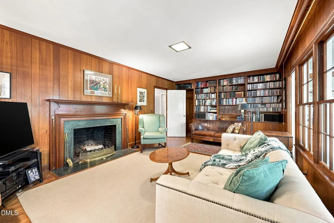
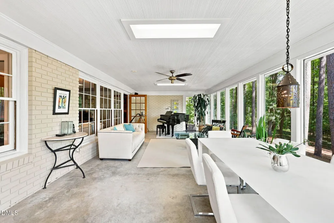
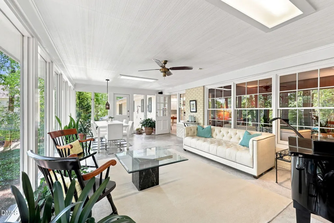
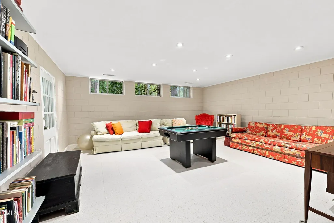
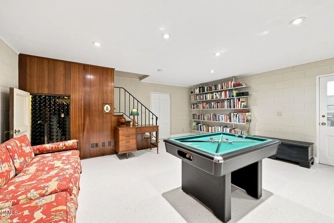
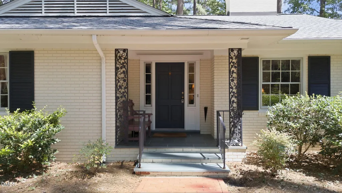
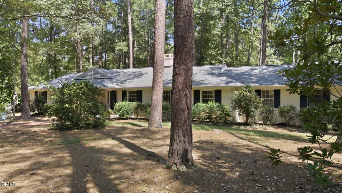
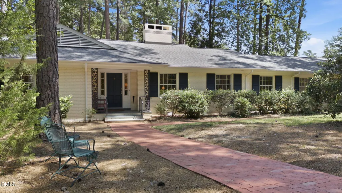
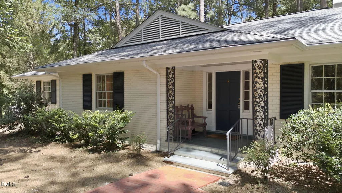
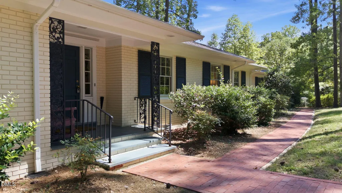
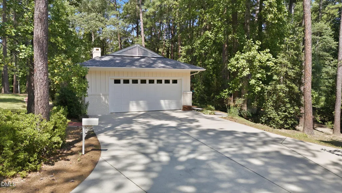
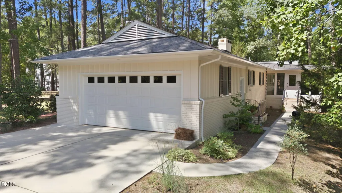
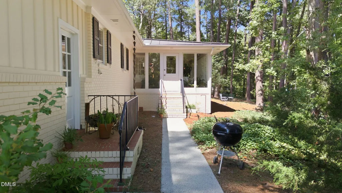
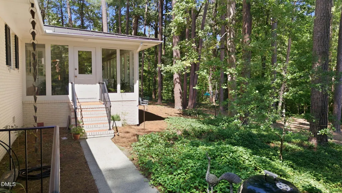
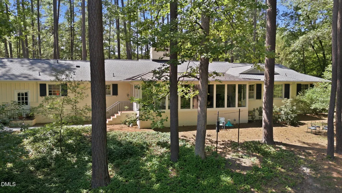
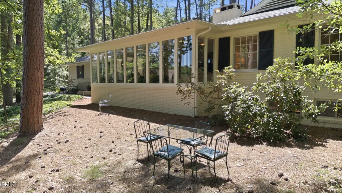
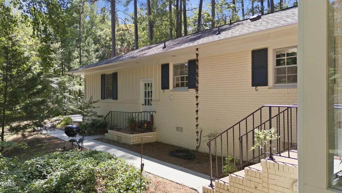
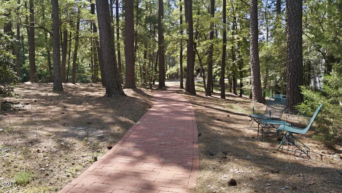
Set back along coveted Rugby Road, 3605 Rugby Road presents a rare opportunity to acquire nearly 1.5 acres of secluded luxury in the heart of Hope Valley Country Club. Combining the effortless layout of main-level living with a versatile lower-level recreation room and expansive storage, this home offers an ideal balance of functional space, timeless style, and low-maintenance natural surroundings. From the moment you step into the foyer, the home invites an effortless flow tailored for hosting both grand gatherings and intimate everyday moments. To the right of the entrance, a generously proportioned living room opens gracefully into a dedicated dining room easily accommodates seating for 8 or more. The heart of the home features an open kitchen and breakfast area flooded with natural light, designed with abundant workspace and thoughtful organizational cabinetry details like built in bread boxes. Directly off the kitchen, choose between a cozy family room or the all-season room—an ideal, climate-controlled retreat for morning coffee free from seasonal pollen or winter chill. Thoughtfully positioned on the left side of the residence, the main-floor bedroom wing ensures quiet separation from the main entertaining areas. The primary suite features an expansive bedroom with ample room for a dedicated king-sized bed and a private reading nook. The bathroom has been beautifully updated with a standalone soaking tub, custom tile walk-in shower, and refined Quartzite countertops. Three secondary bedrooms and two additional full bathrooms serve family and guests with comfort and style. Just minutes from the Hope Valley Clubhouse and about 15 minutes to both Downtown Durham and Duke Hospital this location can't be beat!
| Elementary School | Middle School | High School |
|---|---|---|
| Durham - Murray Massenburg Elementary Elementary School | Durham - Sherwood Githens Middle Middle School | Durham - Charles E Jordan Sr High School High School |
| Price History | |
|---|---|
| 9/10/2026 | Listed $1,400,000 |
General Features
| Sewer | Public Sewer |
|---|---|
| Heating | Forced Air |
| Cooling | Central Air |
| Roof | Shingle |
| Zoning | RS-10 |
| Garage Spaces | 2 |
| Architectural Style | Ranch |
| Construction Materials | Brick,Wood Siding |
| Year Built | 1961 |
| Levels | One |
| Property Subtype | Single Family Residence |
| County | Durham |
| New Construction | false |
| Property Type | Residential |
| HOA | false |
| Attached Garage | true |
| Subdivision Name | Not in a Subdivision |
| Garage Y/N | true |
| Total Rooms | 15 |
| Full Baths | 3 |
| Status | Active |
| Directions | Starting point downtown Durham - from Gregson St heading south continue straight for a couple of miles, at the roundabout take the 3rd exit onto 751, turn right onto Rugby Rd, the destination will be on your right! |
| High School | Durham - Charles E Jordan Sr High School |
| City | Durham |
| Senior Community Y/N | false |
| Lot Size Units | Acres |
| Lot Size Square Feet | 61855 |
| Elementary School | Durham - Murray Massenburg Elementary |
| Tax Annual Amount | 10480 |
| Middle/Junior High School | Durham - Sherwood Githens Middle |
| Structure Type | House |
| Standard Status | Active |
Interior Features
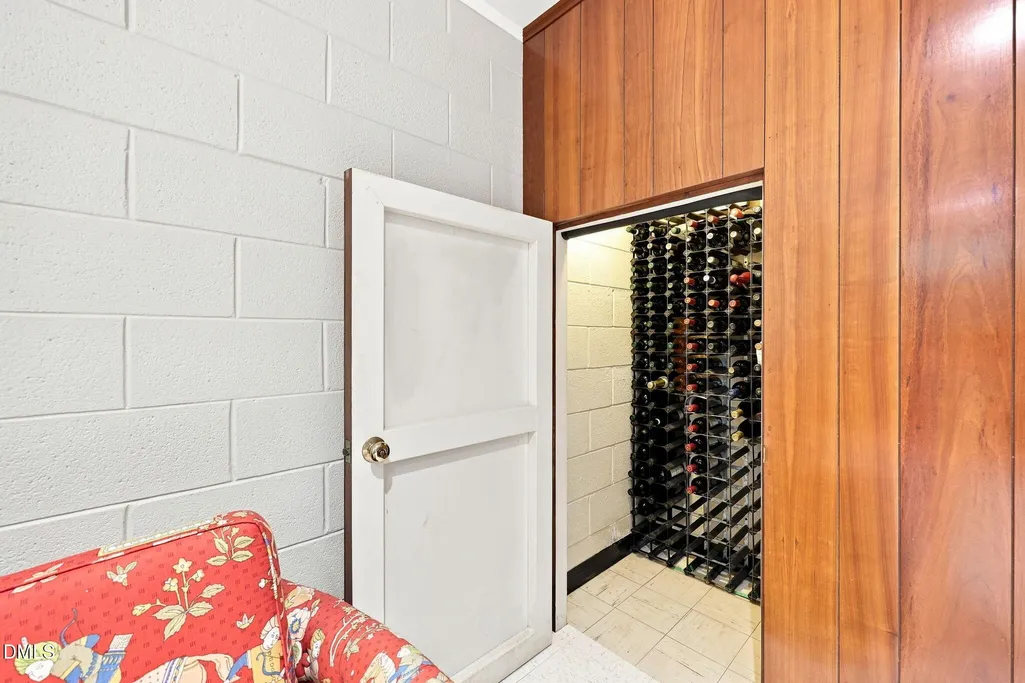
| Basement | Finished,Storage Space |
|---|---|
| Flooring | Hardwood,Tile,Vinyl |
| Total Fireplaces | 2 |
| Fireplace Features | Family Room,Living Room |
| Air Conditioning Y/N | true |
| Heating Y/N | true |
| Fireplace Y/N | true |
| Above Grade Finished Area | 3600 |
| Half Baths | 1 |
| Total Bedrooms | 4 |
| Below Grade Finished Area | 475.3 |
| Total Baths | 4 |
Exterior Features
| Parking Features | Attached,Driveway,Garage |
|---|---|
| Water Source | Public |
| Lot Size Area | 1.42 |
| Foundation Details | Crawlspace |
| Building Area Total | 4075.3 |
| Lot Dimensions | 289x482x412 |
| Lot Size Acres | 1.42 |
Amenities
- Foreclosure
- Views
- Short Sale
- New Construction
- Adult 55+
- Lease To Own
- No HOA Fees
- Furnished
- Primary On Main
- Air Conditioning
- Seller Finance
- Green
- Fixer Upper
- Horse
- Golf
- Fireplace
- Deck
- Garage
- Basement
- Pool
Property vs Single Family Average in 27707
Price
Year Built

 Canopy MLS® Copyright ©2026 All rights reserved.
 © 2026 Triad MLS, Inc. All rights reserved. IDX information is provided exclusively for personal, non-commercial use, and may not be used for any purpose other than to identify prospective properties consumers may be interested in purchasing. Information is deemed reliable but not guaranteed. This site will be monitored for "scraping" and any use of search facilities of data on the site other than by potential buyers/sellers is prohibited. All Sale data is for informational purposes only and
 The data relating to real estate on this web site comes in part from the Internet Data Exchange program of Hive MLS LLC, and is updated as of September 10, 2026 6:12 PM UTC All information is deemed reliable but not guaranteed and should be independently verified. All properties are subject to prior sale, change, or withdrawal. Neither listing broker(s) nor Costello Real Estate and Investment shall be responsible for any typographical errors, misinformation, or misprints, and shall be held totally
