
Views - Primary on Main

Address
1906 Partridge Drive, Fayetteville, NC
Price
$ 415,000
Property Attributes
- ID#LP767614
- TypeSingle Family
- Listing Status Active
- CountyCumberland
- CityFayetteville
- AreaCumberland
- NeighborhoodWells Place
- Zip28304
- Style
- Year Built1972
- Price$ 415,000
- Bedrooms3
- Full Bathrooms2
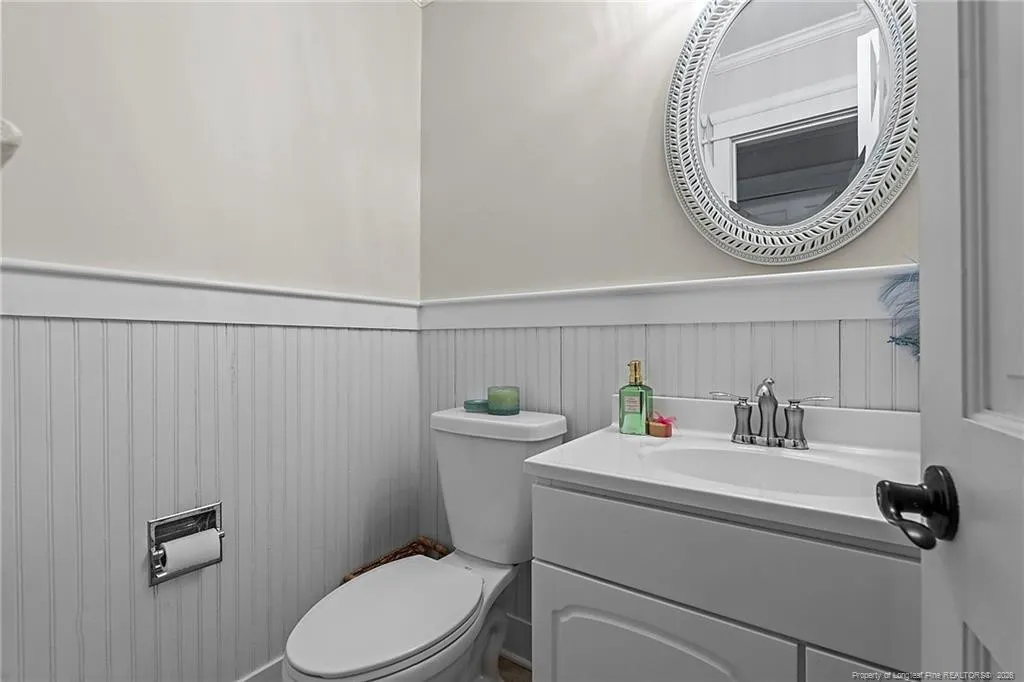
- Half Bathrooms1
- Sqr Footage2173
Data Source:
Triangle MLS (TMLS)
Property Description
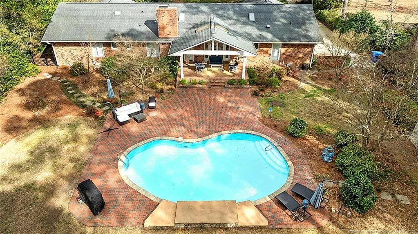
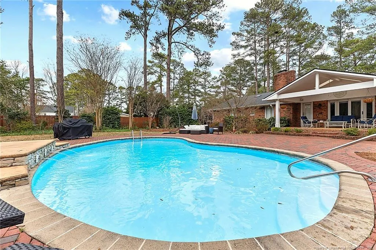
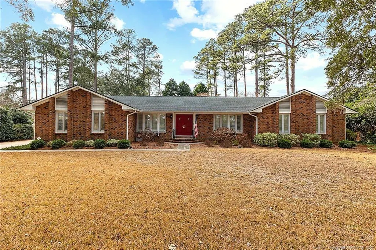
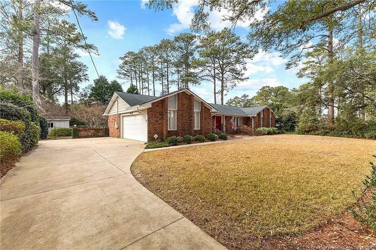
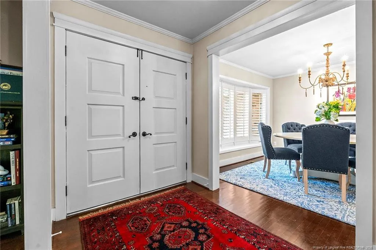
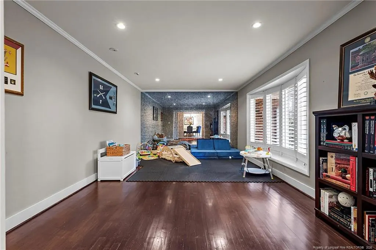
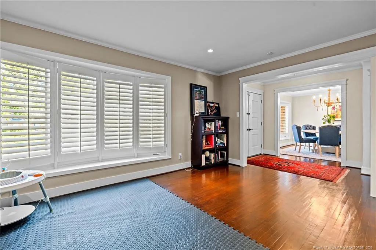
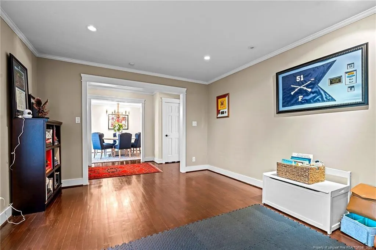
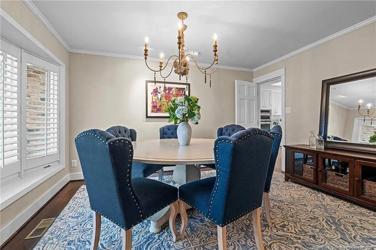
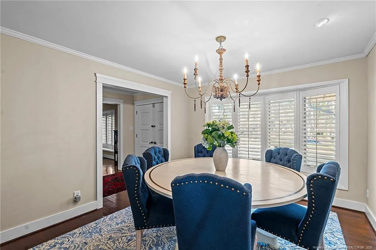
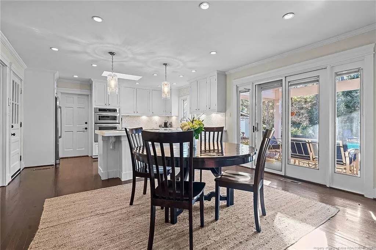
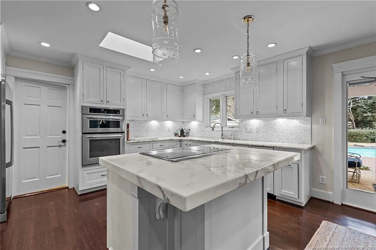
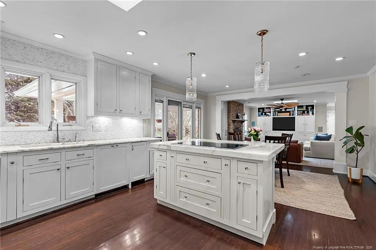
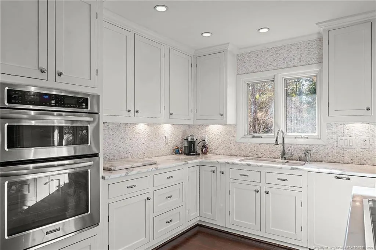
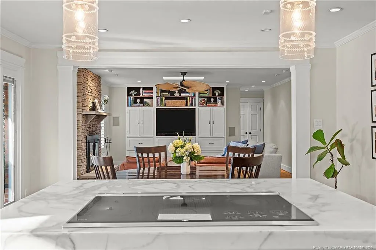
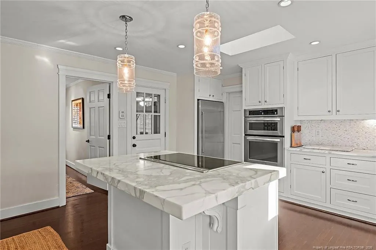
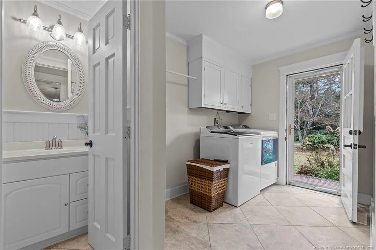
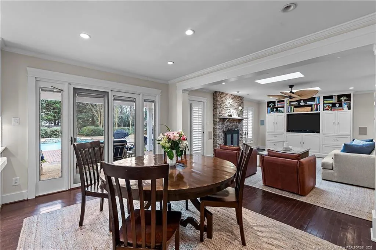
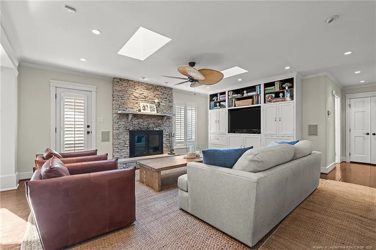
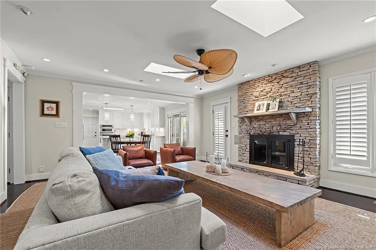
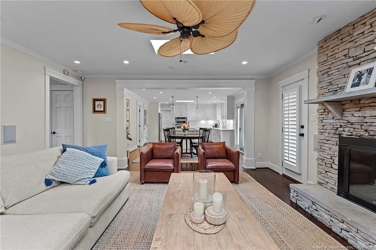
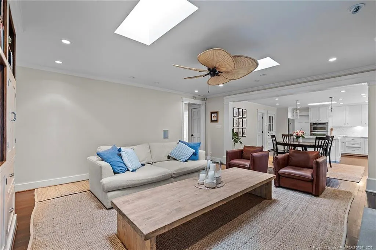
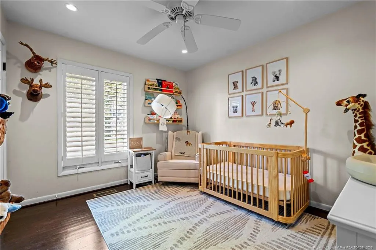
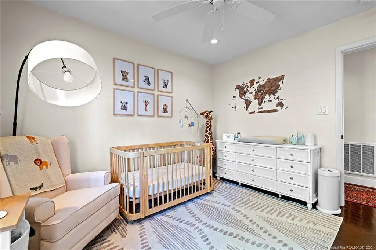
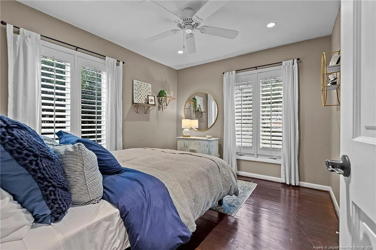
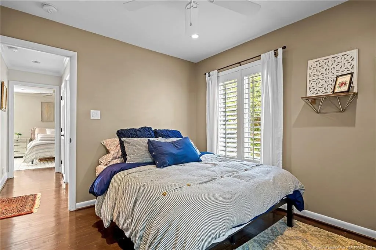
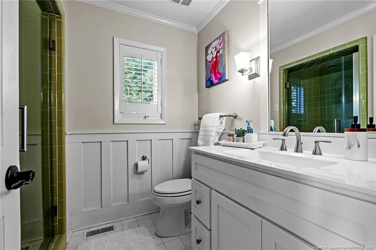
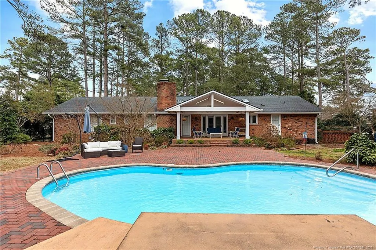
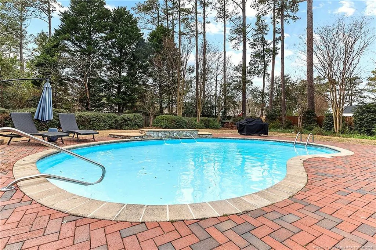
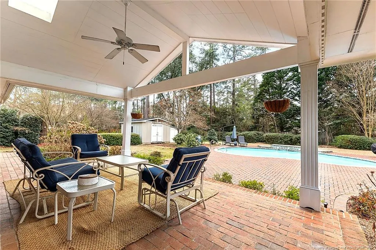
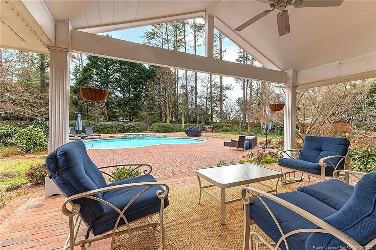
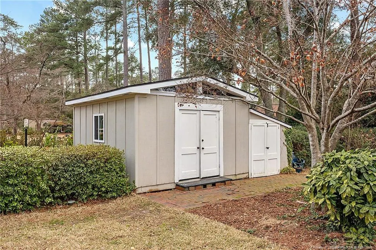
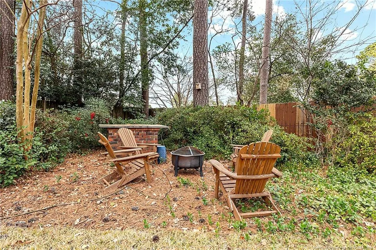
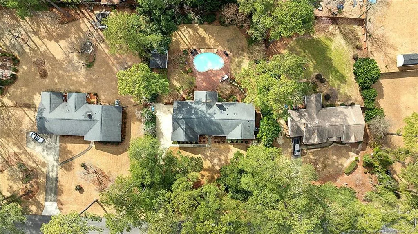
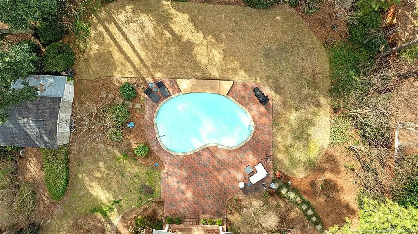
This brick ranch in Wells Place offers ample square footage of thoughtfully laid-out living space, including three bedrooms, two and a half bathrooms, two spacious living areas, a formal dining room, and an updated kitchen featuring granite counters, stainless steel appliances, and a center island with bar seating. Vaulted ceilings and skylights brighten the main rooms, and the private fenced backyard is an entertainer’s dream with an inground saltwater pool, waterfall feature, and raised patio. The side-entry garage and additional parking pad provide convenience, and with no HOA, you’ll enjoy complete flexibility. Located just minutes from Fort Liberty, shopping, and schools, this move-in ready home blends comfort, space, and luxury.
| Price History | |
|---|---|
| 8/27/2026 | Listed $415,000 |
General Features
| Cooling | Electric |
|---|---|
| Appliances | Convection Oven,Dishwasher,Disposal,Dryer,Microwave,Range,Refrigerator |
| Zoning | SF10 - Single Family Res |
| Garage Spaces | 2 |
| Patio/Porch Features | Covered,Deck,Patio,Other |
| Pool Features | In Ground,Salt Water |
| Construction Materials | Brick Veneer |
| Year Built | 1972 |
| Levels | One |
| Property Subtype | Single Family Residence |
| County | Cumberland |
| New Construction | false |
| Property Type | Residential |
| HOA | false |
| Attached Garage | true |
| Subdivision Name | Wells Place |
| Garage Y/N | true |
| Total Rooms | 10 |
| Full Baths | 2 |
| Status | Active |
| Directions | Raeford Road, turn onto Graham Rd, Turn right onto Manassas Street. Turn left onto Partridge Drive |
| City | Fayetteville |
| Carport Y/N | false |
| Building Area Units | Square Feet |
| Living Area Units | Square Feet |
| Standard Status | Active |
Interior Features
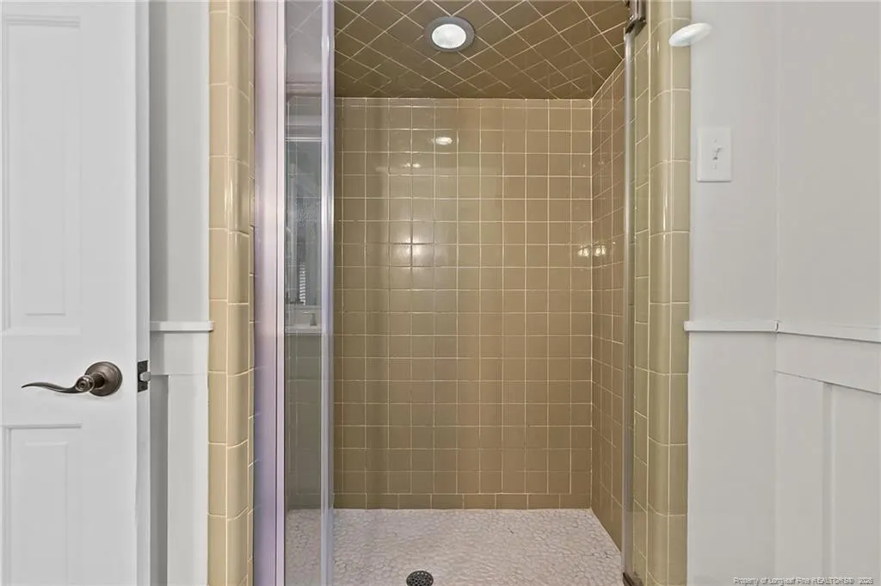
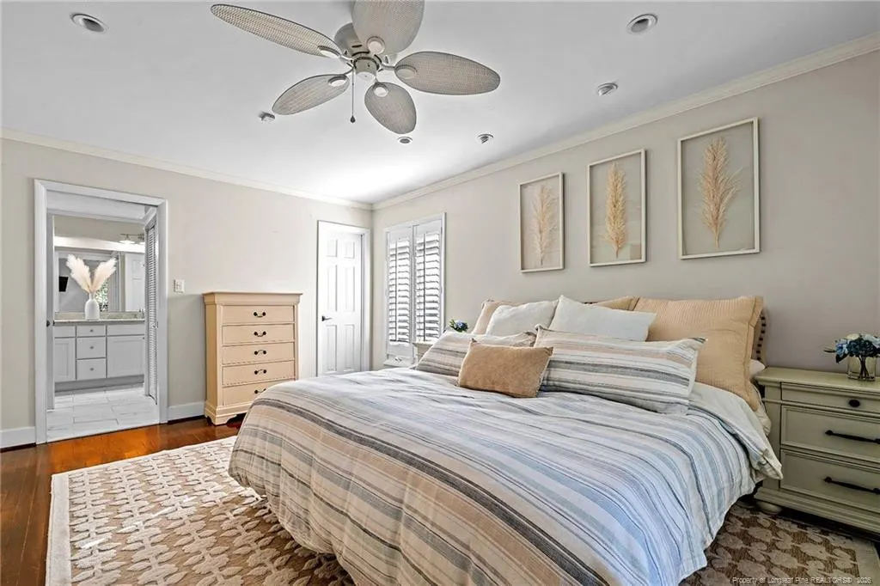
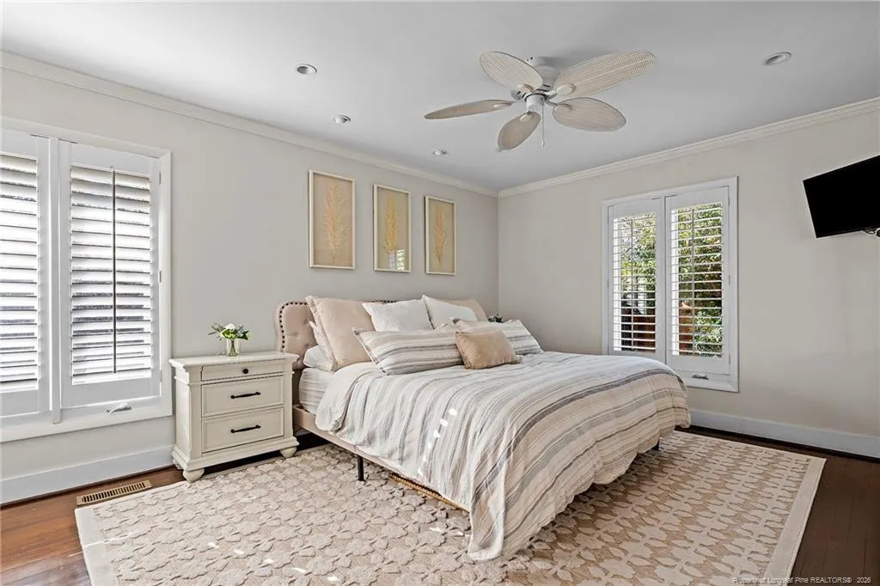
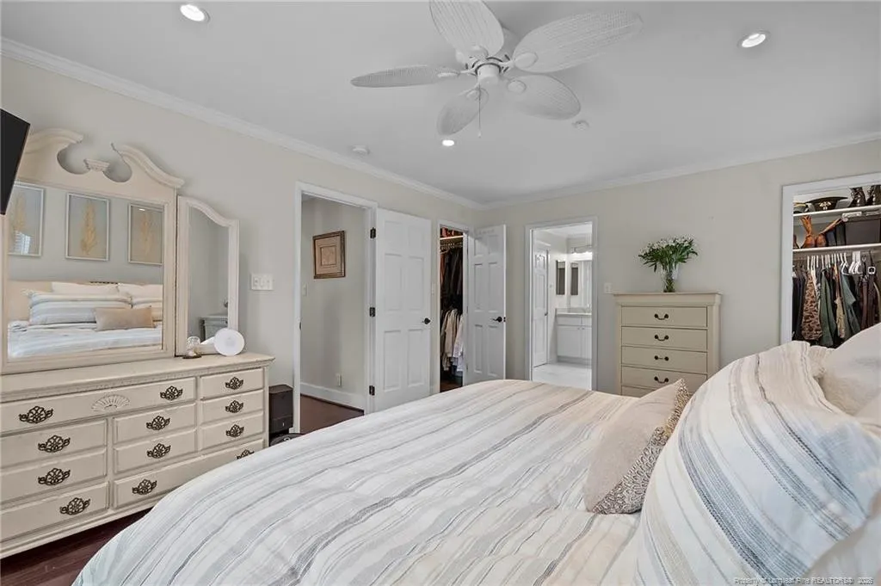
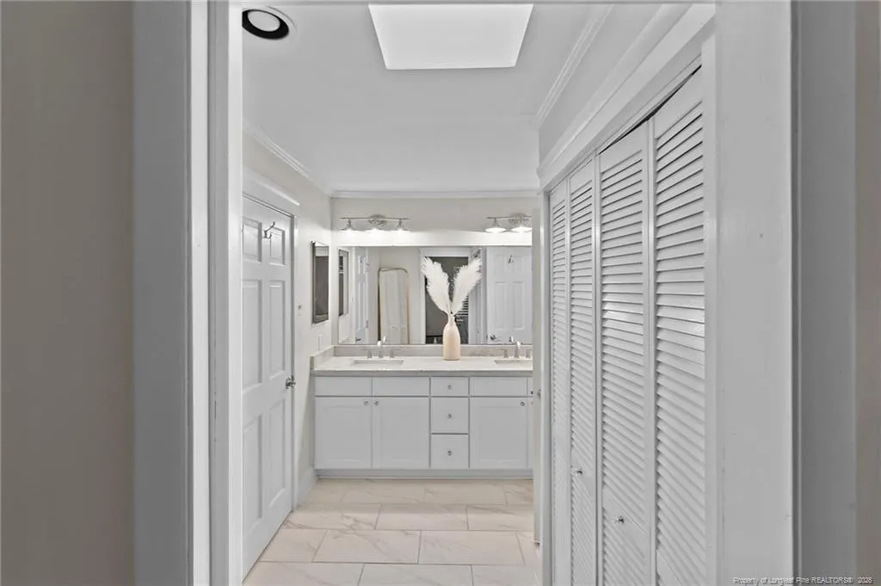
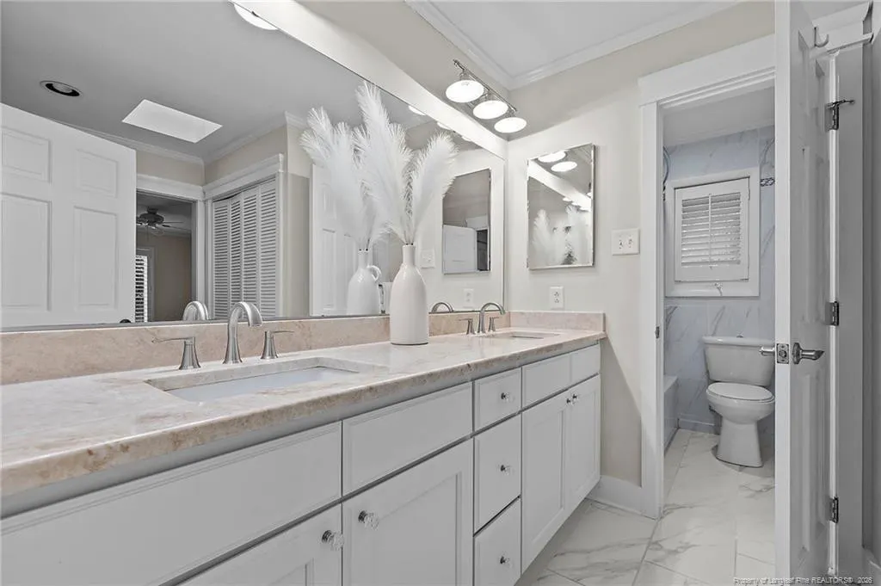
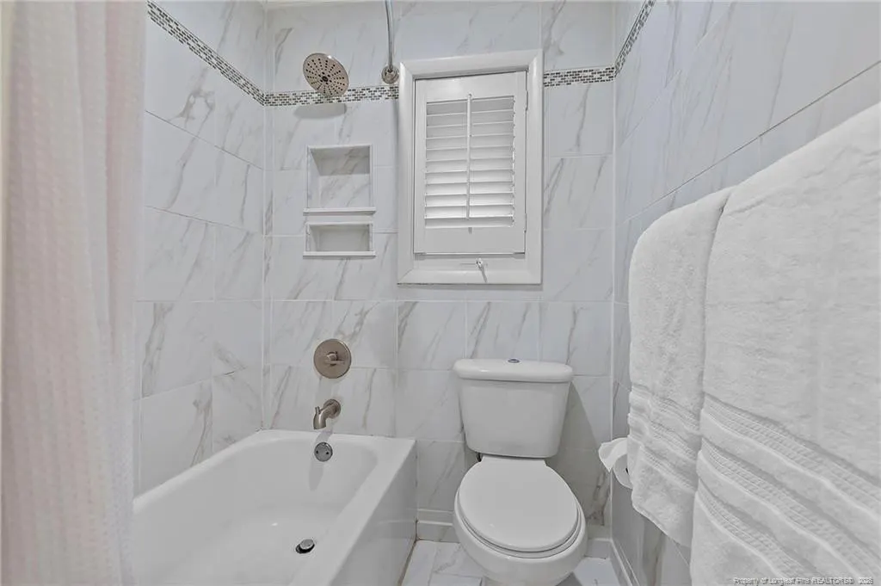
| Interior Amenities | Bathtub/Shower Combination,Ceiling Fan(s),Double Vanity,Entrance Foyer,Kitchen Island,Open Floorplan,Master Downstairs,Separate Shower,Walk-In Closet(s),Walk-In Shower |
|---|---|
| Basement | Crawl Space |
| Flooring | Hardwood,Tile,Vinyl |
| Total Fireplaces | 1 |
| Fireplace Features | Masonry |
| Air Conditioning Y/N | true |
| Heating Y/N | true |
| Window Features | Blinds,Skylight(s) |
| Fireplace Y/N | true |
| Half Baths | 1 |
| Laundry Features | Inside,Main Level |
| Total Bedrooms | 3 |
| Below Grade Finished Area Unit Type | Square Feet |
| Above Grade Finished Area Unit Type | Square Feet |
| Total Baths | 3 |
Exterior Features
| Parking Features | Attached |
|---|---|
| Lot Features | Cleared |
| Building Area Total | 2173 |
| Road Surface Type | Paved |
Amenities
- Foreclosure
- Views
- Short Sale
- New Construction
- Adult 55+
- Lease To Own
- No HOA Fees
- Furnished
- Primary On Main
- Air Conditioning
- Seller Finance
- Green
- Fixer Upper
- Horse
- Golf
- Fireplace
- Deck
- Garage
- Basement
- Pool
Property vs Single Family Average in 28304
Price
Year Built

 Canopy MLS® Copyright ©2026 All rights reserved.
 © 2026 Triad MLS, Inc. All rights reserved. IDX information is provided exclusively for personal, non-commercial use, and may not be used for any purpose other than to identify prospective properties consumers may be interested in purchasing. Information is deemed reliable but not guaranteed. This site will be monitored for "scraping" and any use of search facilities of data on the site other than by potential buyers/sellers is prohibited. All Sale data is for informational purposes only and
 The data relating to real estate on this web site comes in part from the Internet Data Exchange program of Hive MLS LLC, and is updated as of September 17, 2026 6:10 PM UTC All information is deemed reliable but not guaranteed and should be independently verified. All properties are subject to prior sale, change, or withdrawal. Neither listing broker(s) nor Costello Real Estate and Investment shall be responsible for any typographical errors, misinformation, or misprints, and shall be held totally
