
Views - New Construction - Primary on Main
Address
1104 Pamlico Street, Charlotte, NC
Price
$ 1,349,900
Property Attributes
- ID#4396404
- TypeSingle Family
- Listing Status Active
- CountyMECKLENBURG
- CityCharlotte
- AreaMecklenburg County
- NeighborhoodBelmont
- Zip28205
- StyleTransitional
- Year Built2026
- Price$ 1,349,900
- Bedrooms5
- Full Bathrooms4
- Half Bathrooms1
- Sqr Footage3732
- Lot Size0.15 Acres
Data Source:
Canopy MLS
Property Description
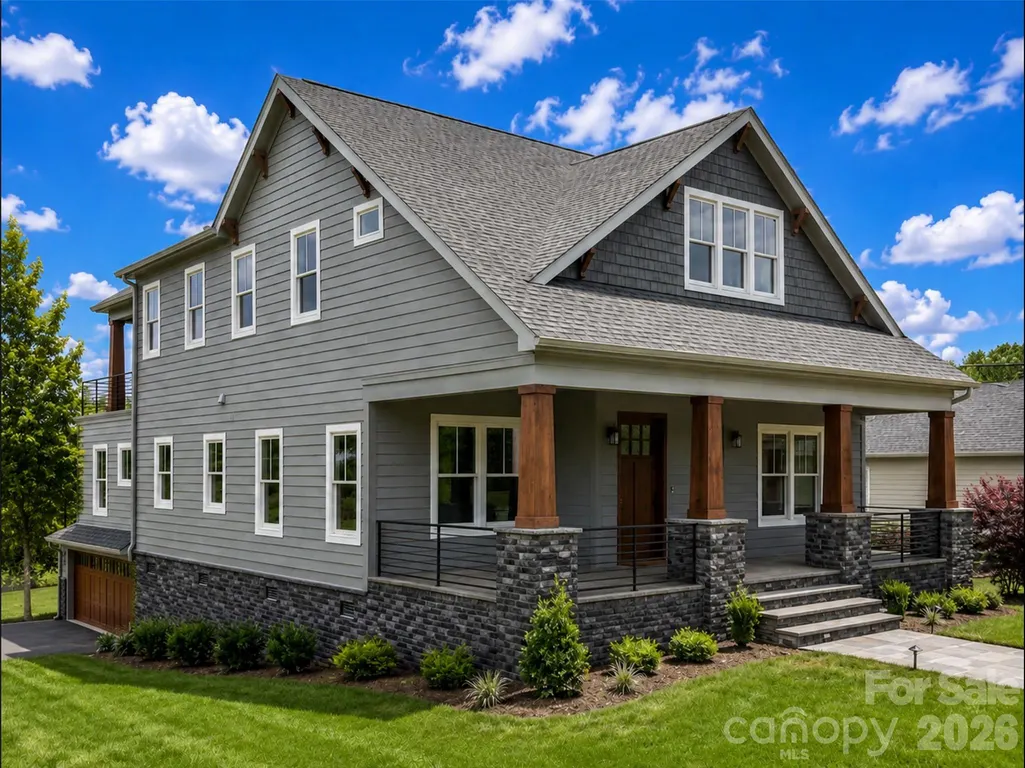
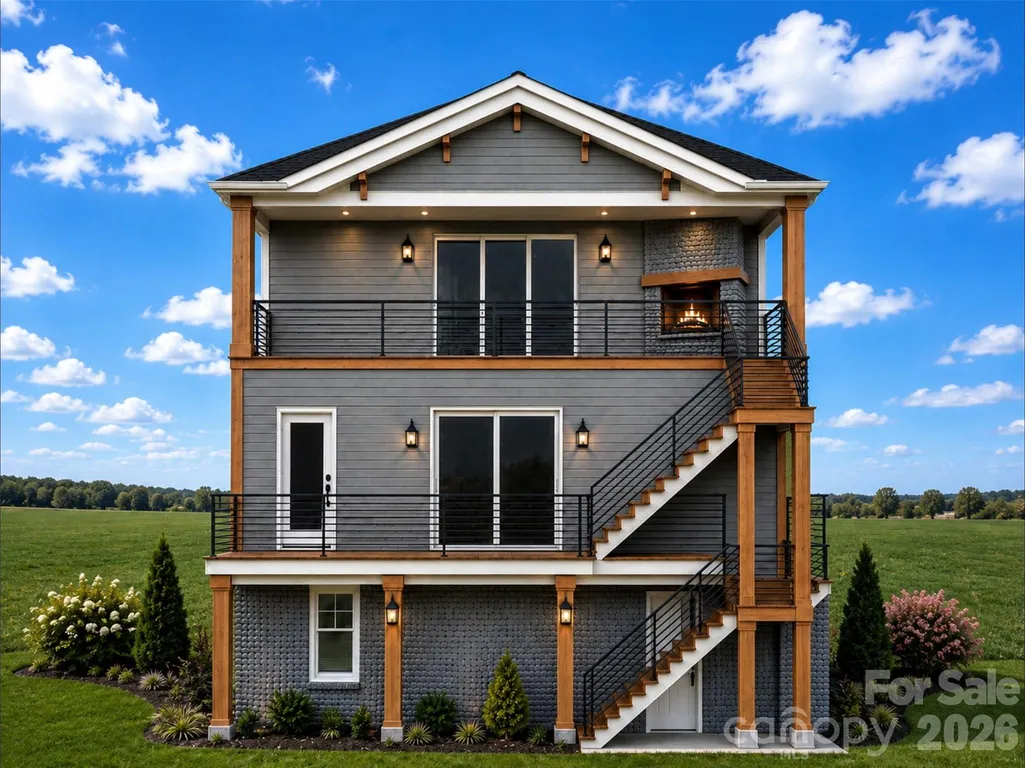
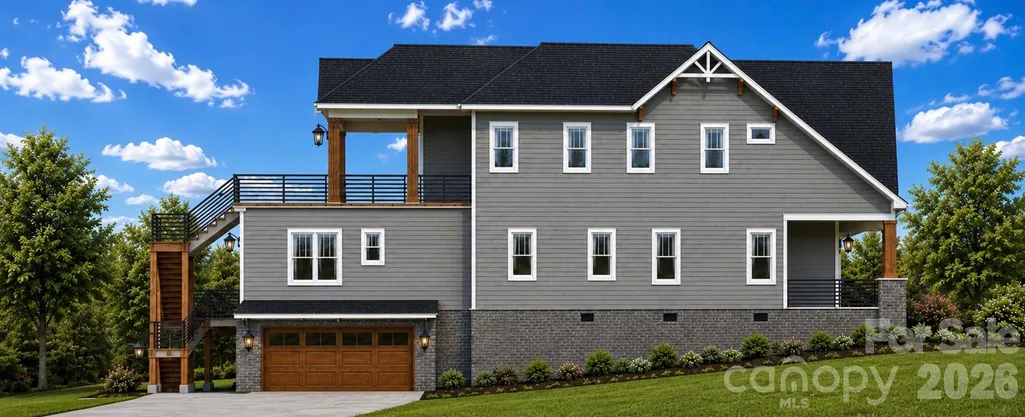
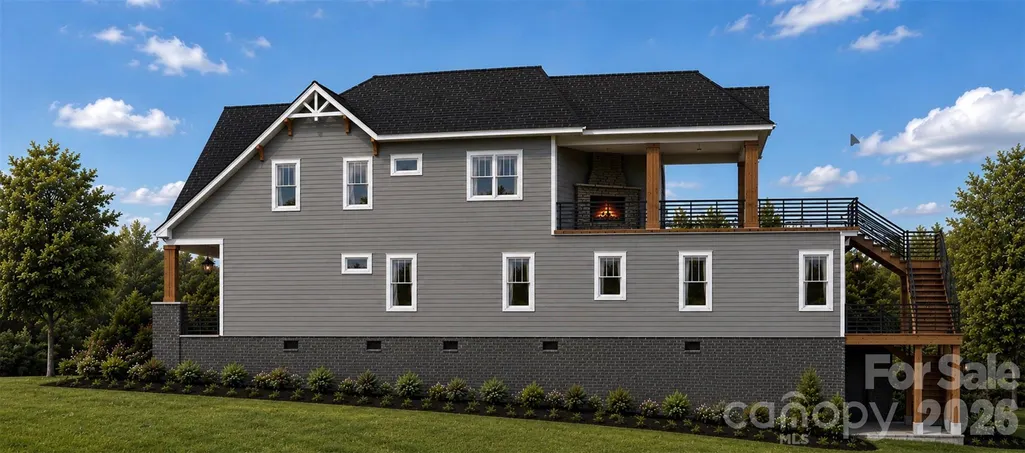
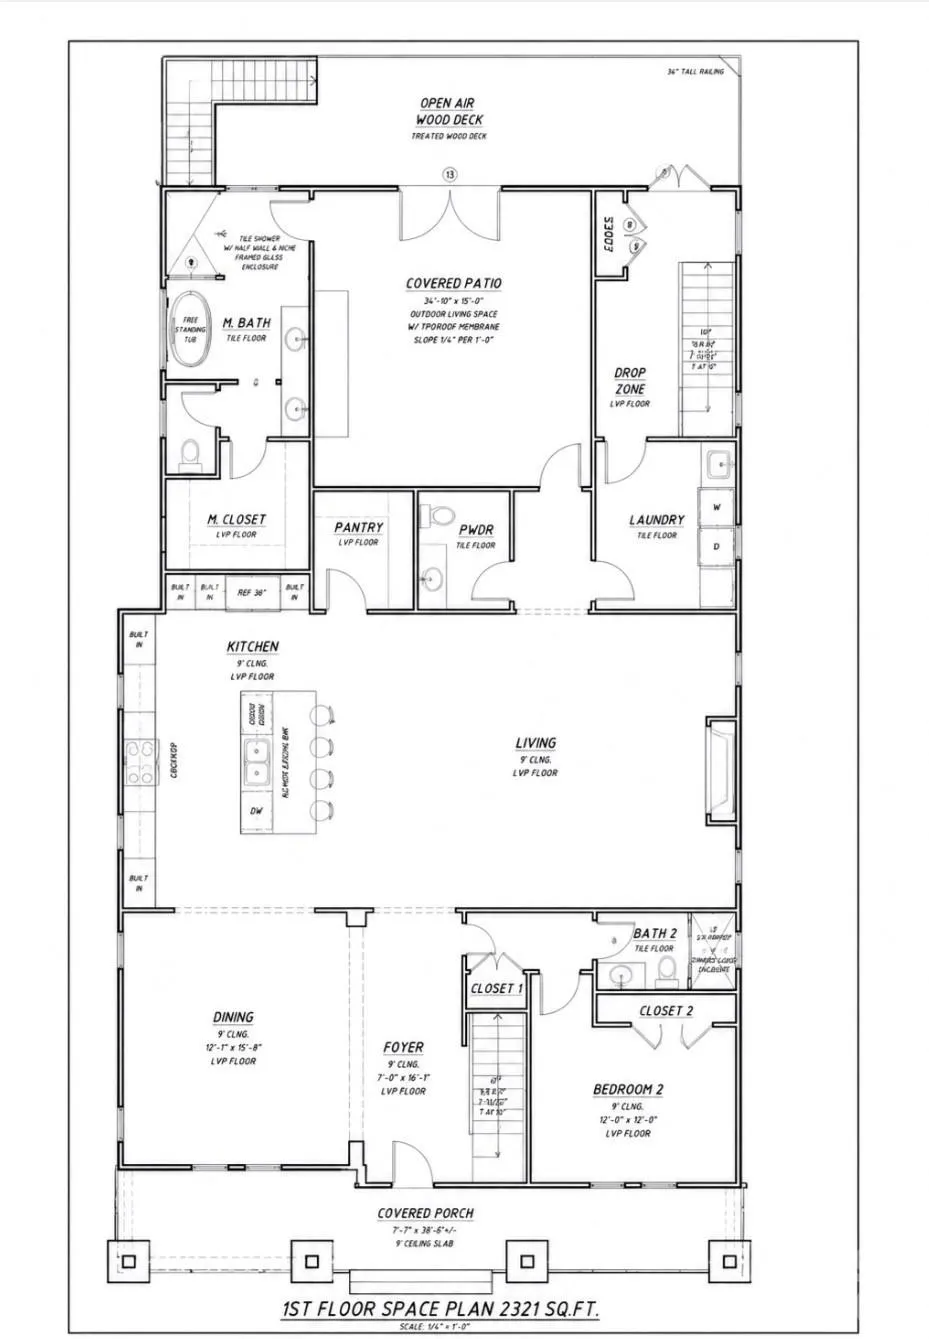
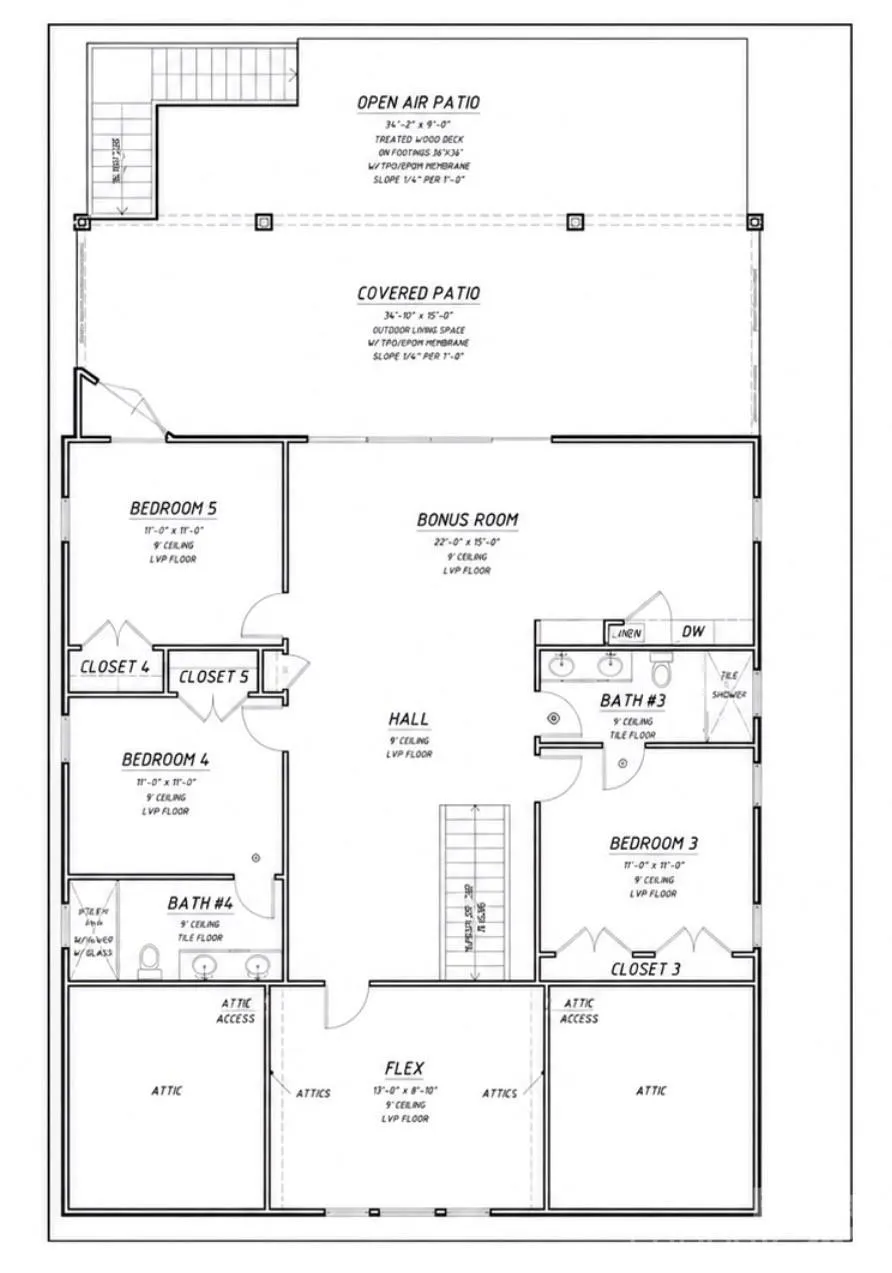
Welcome to a truly exceptional opportunity in the Queen City. In a region where level terrain is the norm, finding a home perfectly positioned to capture sweeping views of Uptown Charlotte and the surrounding skyline is a rare treasure. Thoughtfully designed and beautifully crafted, this stunning residence offers the perfect blend of luxury, comfort, and convenience. Ideally located just minutes from Uptown, Central Avenue, shopping, dining, walking trails, entertainment, and some of Charlotte’s most vibrant destinations, you’ll enjoy the best of City living while nestled in a peaceful neighborhood setting. A welcoming front porch invites you inside to an expansive open-concept floor plan featuring a spacious living area and a luxurious primary suite conveniently located on the main level. Upstairs, you’ll find three additional bedrooms, two full bathrooms, a bonus room, and a versatile flex space to fit your lifestyle needs. The true showstopper is the one-of-a-kind elevated terrace, offering breathtaking year-round views that create the perfect setting for morning coffee, evening sunsets, or entertaining guests. Located in a charming and quiet neighborhood, this remarkable property offers a rare combination of privacy, convenience, and unforgettable views. Don’t miss your opportunity to own one of Charlotte’s most distinctive homes.
| Elementary School | Middle School | High School |
|---|---|---|
| Unspecified Elementary School | Unspecified Middle School | Unspecified High School |
| Price History | |
|---|---|
| 7/5/2026 | Listed $1,349,900 |
General Features
| Living Area | 3732 |
|---|---|
| Sewer | Public Sewer |
| Heating | Central,Forced Air,Zoned |
| Cooling | Attic Fan,Ceiling Fan(s),Central Air,Multi Units,Zoned |
| Utilities | Cable Available,Fiber Optics |
| Roof | Architectural Shingle |
| Appliances | Convection Microwave,Convection Oven,Dishwasher,Disposal,Electric Range,Exhaust Hood,Plumbed For Ice Maker |
| Development Status | Under Construction |
| Garage Spaces | 2 |
| Patio/Porch Features | Balcony,Covered,Front Porch,Rear Porch |
| Architectural Style | Transitional |
| Security Features | Carbon Monoxide Detector(s),Security System,Smoke Detector(s) |
| Construction Materials | Brick Partial,Hardboard Siding |
| Year Built | 2026 |
| View | City,Year Round |
| Levels | Two |
| Property Subtype | Single Family Residence |
| Parcel Number | 081-153-33 |
| County | Mecklenburg |
| New Construction | Yes |
| Property Type | Residential |
| HOA | No |
| Subdivision Name | Belmont |
| Garage Y/N | Yes |
| Full Baths | 4 |
| High School | Unspecified |
| City | Charlotte |
| Senior Community Y/N | No |
| Lot Size Units | Acres |
| Carport Y/N | No |
| Elementary School | Unspecified |
| Middle/Junior High School | Unspecified |
| Additional Parcels Y/N | No |
| Standard Status | Active |
| CAR_HOASubjectTo | None |
| Construction Type | Site Built |
| Tax Assessed Value | 351600 |
| Listing Terms | Cash,Conventional |
Interior Features
| Interior Amenities | Attic Stairs Pulldown,Attic Walk In,Built-in Features,Drop Zone,Entrance Foyer,Garden Tub,Kitchen Island,Open Floorplan,Pantry,Walk-In Closet(s),Walk-In Pantry |
|---|---|
| Flooring | Carpet,Laminate,Tile |
| Fireplace Features | Gas,Gas Log,Gas Vented,Great Room,Outside |
| Basement (Y/N) | No |
| Window Features | Insulated Window(s) |
| Fireplace Y/N | Yes |
| Above Grade Finished Area | 3732 |
| Half Baths | 1 |
| Laundry Features | Laundry Room,Main Level |
| Total Bedrooms | 5 |
| Total Baths | 5 |
| SqFt Main | 2321 |
| SqFt Garage | 821 |
| SqFt Upper | 1411 |
| Bedroom | 2 |
Exterior Features
| Exterior Amenities | Rooftop Terrace |
|---|---|
| Fencing | Back Yard,Fenced,Wood |
| Parking Features | Basement,Attached Garage |
| Lot Features | Cul-De-Sac |
| Water Source | City |
| Lot Size Area | 0.15 |
| Foundation Details | Crawl Space |
| Lot Dimensions | 55X125x56X125 |
| Road Surface Type | Concrete,Paved |
| Door Features | Insulated Door(s) |
| Road Responsibility | Publicly Maintained Road |
| Main Level Garage YN | No |
Amenities
- Foreclosure
- Views
- Short Sale
- New Construction
- Adult 55+
- Lease To Own
- No HOA Fees
- Furnished
- Primary On Main
- Air Conditioning
- Seller Finance
- Green
- Fixer Upper
- Horse
- Golf
- Fireplace
- Deck
- Garage
- Basement
- Pool
Property vs Single Family Average in 28205
Price
Year Built
Visits



 The data relating to real estate on this web site comes in part from the Internet Data Exchange program of Hive MLS LLC, and is updated as of September 13, 2026 6:06 PM UTC All information is deemed reliable but not guaranteed and should be independently verified. All properties are subject to prior sale, change, or withdrawal. Neither listing broker(s) nor Costello Real Estate and Investment shall be responsible for any typographical errors, misinformation, or misprints, and shall be held totally
