
New Construction - Primary on Main
Address
438 Hillard Lane, Wendell, NC
Price
$ 649,900
Property Attributes
- ID#100549789
- TypeSingle Family
- Listing Status Active
- CountyJOHNSTON
- CityWendell
- AreaNot In Subdivision
- NeighborhoodWendell
- Zip27591
- StyleSingle Family Residence
- Year Built2026
- Price$ 649,900
- Bedrooms4
- Full Bathrooms4
- Half Bathrooms0
- Sqr Footage2710
- Lot Size2.29 Acres
Data Source:
North Carolina Regional MLS (NCRMLS)
Property Description
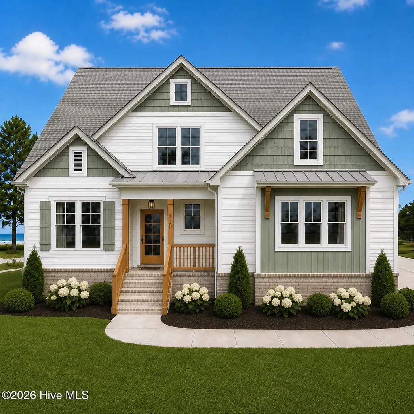
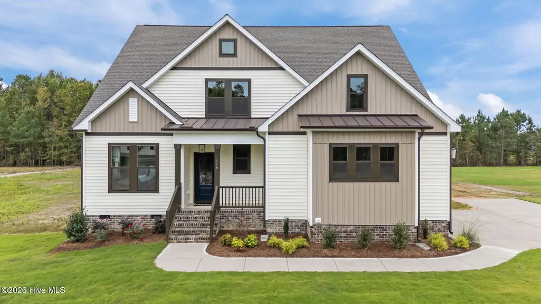
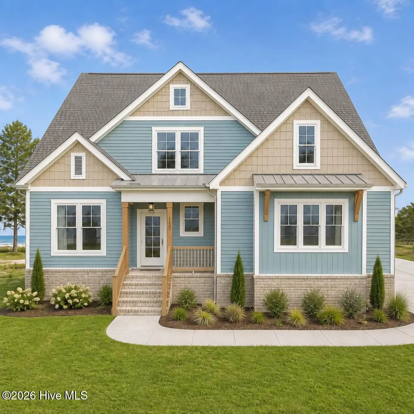
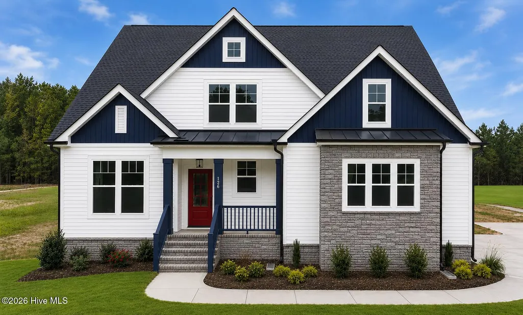
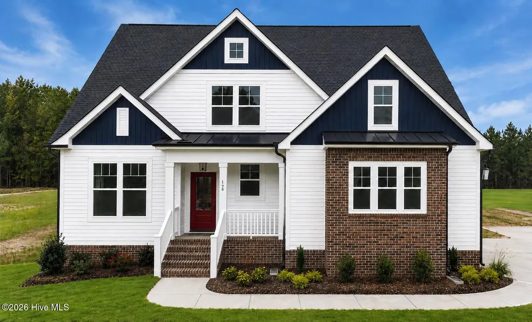
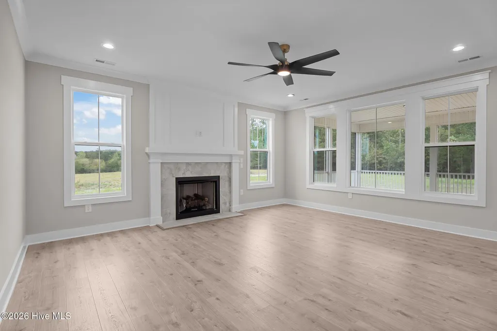
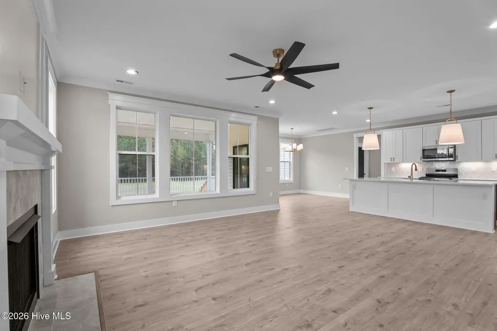
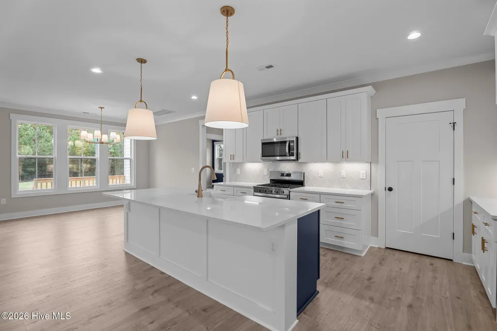
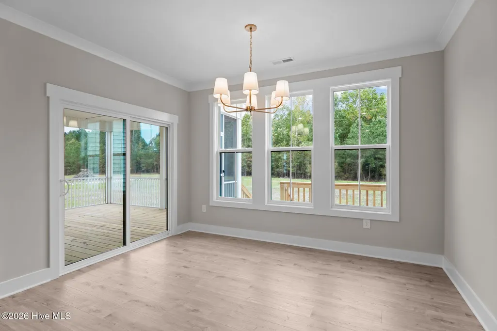
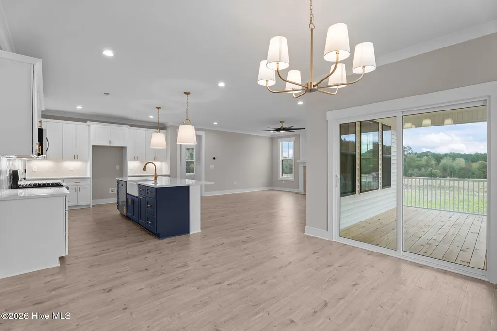
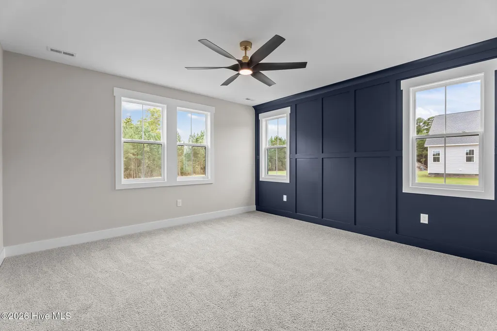
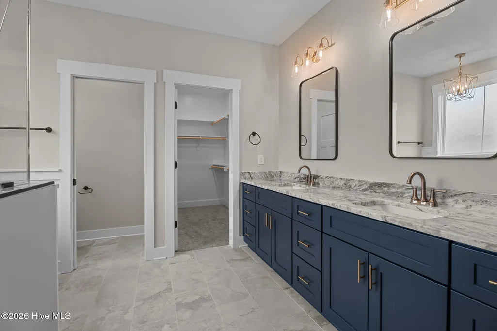
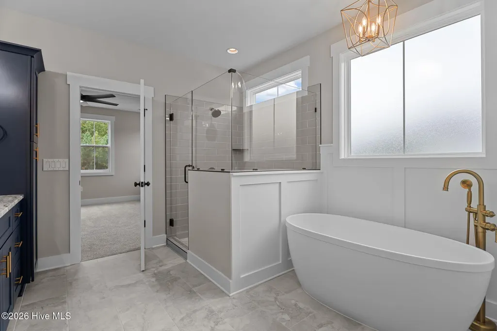
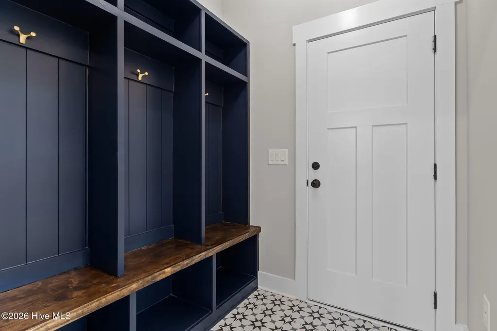
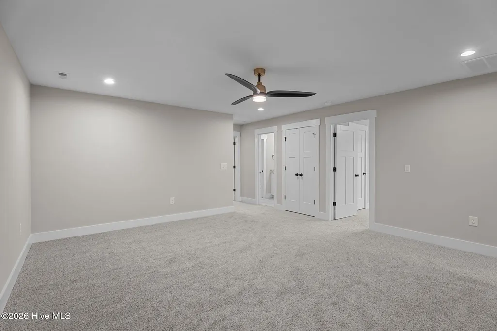
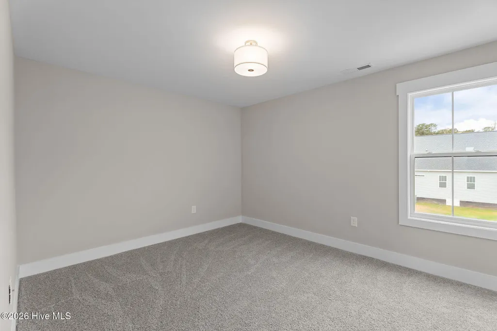
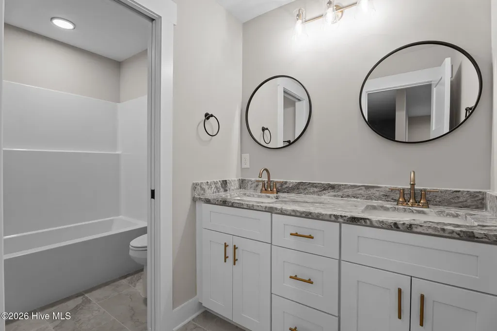
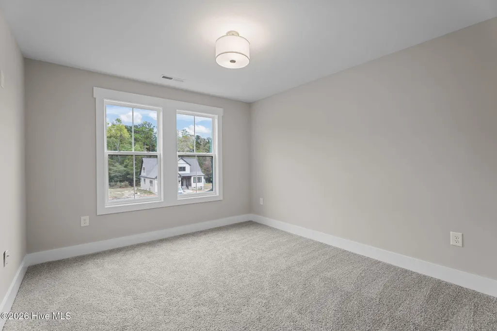
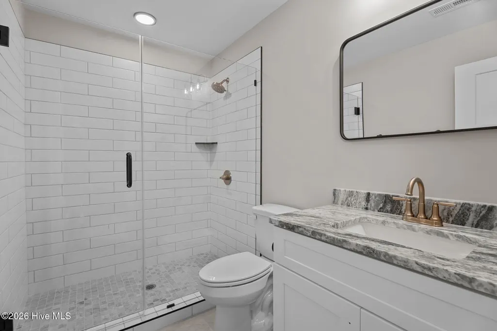
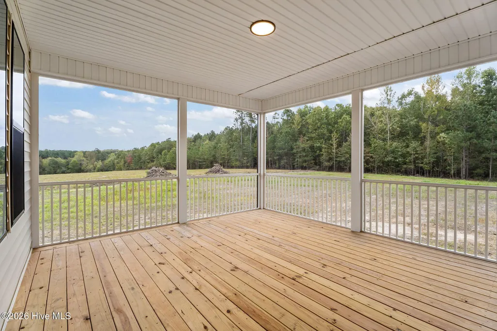
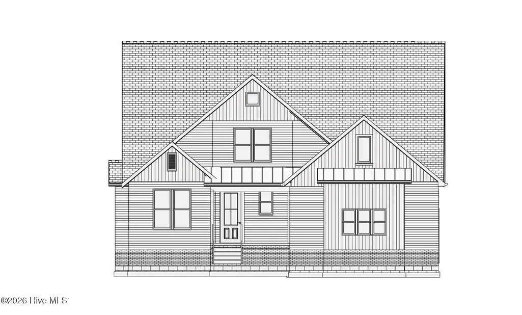
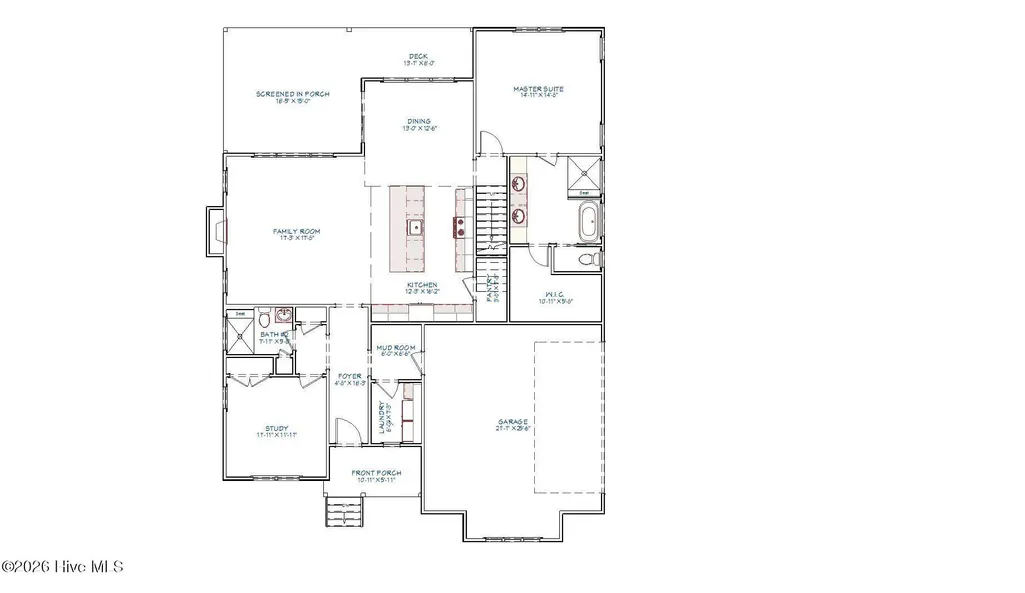
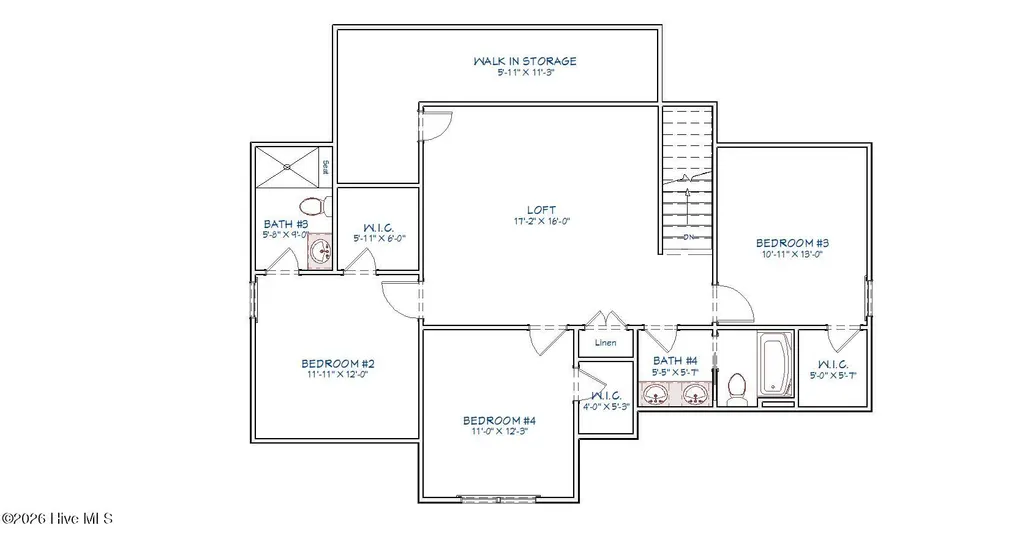
Step into refined living with the Macy Floor Plan by Fleming Homes, nestled in the serene new construction community of Whisper Hill in Wendell. This thoughtfully designed 2,710 sq ft home offers the perfect blend of elegance, comfort, and space -- all set on an amazingly spacious 2.26 acre lot that invites both privacy and endless possibility. You'll have 4 spacious bedrooms and 4 full bathrooms for ultimate convenience and flexibility. The Macy Plan also features a flex/office space downstairs, a generously sized loft area upstairs that is ideal for a playroom, creative retreat, or a second family room. The possibilities are endless in this beautifully curated plan as well as on the large flat lot. Enjoy a covered screened porch plus a deck -- perfect for morning coffee or evening gatherings. Custom accents throughout, showcasing Fleming Homes' signature craftsmanship and beautiful designer touches that elevate every corner, from the gourmet kitchen to the spa-inspired baths. Whether you're entertaining guests or enjoying quiet moments, the Macy Floor Plan delivers a lifestyle of ease and sophistication. With over 2 acres to call your own, there's room to grow, garden, or simply breathe. Located in Whisper Hill --Wendell's newest gem -- this home offers peaceful surroundings with easy access to local amenities, schools, and commuter routes. Ready to experience the charm of Whisper Hill? This home is more than a place to live -- it's a place to love. This build has not started yet, which means you can come in and make it your own with custom selections and plan modifications if you wish.
| Elementary School | Middle School | High School |
|---|---|---|
| Corinth Holders Elementary School | Archer Lodge Middle School | Corinth Holders High School |
| Price History | |
|---|---|
| 1/17/2026 | Listed $649,900 |
General Features
| Living Area | 2710.0 |
|---|---|
| Heating | Electric,Heat Pump |
| Cooling | Central Air |
| Utilities | Water Connected |
| Possession | Close Of Escrow,At Closing |
| Roof | Architectural Shingle |
| Zoning | RA |
| HOA Fee | 800.0 |
| Garage Spaces | 2.0 |
| Patio/Porch Features | Porch,Screened |
| Construction Materials | Block,Brick,Vinyl Siding,Wood Frame |
| Year Built | 2026 |
| View | See Remarks |
| Levels | Two |
| Property Subtype | Single Family Residence |
| Tax Year | 2025 |
| Parcel Number | 16l02062l |
| Assoc Fee Paid Per | Annually |
| County | Johnston |
| Operating Expense | 0.0 |
| New Construction | Yes |
| Property Type | Residential |
| In City Limits? (Y/N) | No |
| HOA | Yes |
| Attached Garage | Yes |
| Subdivision Name | Not In Subdivision |
| Garage Y/N | Yes |
| Total Rooms | 9 |
| Full Baths | 4 |
| Status | Active |
| Directions | Take Hwy 231 to Harris Wilson. Turn onto Harris Wilson and then left onto Hillard Lane,Lot 13 will be down on your right. Or you can go Buffaloe Rd to Lake Wendell Rd,then to Applewhite Rd,turn onto |
| High School | Corinth Holders |
| City | Wendell |
| Association Name | Whisper Hill HOA |
| Lot Size Units | Acres |
| Lot Size Square Feet | 99752.0 |
| Carport Spaces | 0.0 |
| Carport Y/N | No |
| Elementary School | Corinth Holders |
| Property Attached Y/N | No |
| Land Lease Y/N | No |
| Home Warranty Y/N | No |
| Middle/Junior High School | Archer Lodge |
| Lease Considered Y/N | No |
| Structure Type | Wood Frame,Stick Built |
| Living Area Units | Square Feet |
| Standard Status | Active |
| Tax Assessed Value | 579900 |
| Legal Description | LOT 13 WHISPER HILL 102/351 |
| IslandOrMainland | Mainland |
Interior Features
| Interior Amenities | Walk-in Closet(s),Pantry,Walk-in Shower,Built-in Features,Gas Log,Walk-In Closet(s),Other |
|---|---|
| Total Fireplaces | 1 |
| Fireplace Features | Gas Log |
| Master Bed Level | Primary Living Area |
| Total Stories | 2 |
| Basement (Y/N) | No |
| Air Conditioning Y/N | Yes |
| Heating Y/N | Yes |
| Fireplace Y/N | Yes |
| Total Bedrooms | 4 |
| Entry Level | 1 |
| Room Type | Master Bedroom,Living Room,Dining Room,Bedroom 2,Bedroom 3,Bedroom 4,Loft,Office,Laundry |
| Total Baths | 4 |
| Living Area Range | 2600 - 2799 |
| SmokingYN | No |
Exterior Features
| Exterior Finish | Block,Brick,Vinyl Siding |
|---|---|
| Fencing | None |
| Parking Features | Garage |
| Total Parking | 2.0 |
| Lot Size Area | 2.29 |
| Foundation Details | Brick/Mortar,Block |
| Spa | No |
| Building Area Total | 2710.0 |
| Lot Dimensions | See Plat |
| Lot Size Acres | 2.29 |
| Frontage Type | See Remarks |
| Waterfront Y/N | No |
| Road Frontage Type | Maintained,City Street,State Road |
| Crops Included Y/N | No |
| Horse Y/N | No |
Amenities
- Foreclosure
- Views
- Short Sale
- New Construction
- Adult 55+
- Lease To Own
- No HOA Fees
- Furnished
- Primary On Main
- Air Conditioning
- Seller Finance
- Green
- Fixer Upper
- Horse
- Golf
- Fireplace
- Deck
- Garage
- Basement
- Pool
Property vs Single Family Average in 27591
Price
Year Built
Visits
 Copyright 2026 Triangle MLS, Inc. of North Carolina. All rights reserved.
The data relating to real estate for sale on this web site comes in part from the Triangle MLS, Inc. of North Carolina. Real estate listings held by brokerage firms other than Costello Real Estate and Investment are marked with the Broker Reciprocity logo and detailed information about them includes the name of the listing brokers. Brokers make an effort to deliver accurate information, but buyers should independently verify any information on which they will rely in a transaction. The listing broker shall not be responsible for any typographical errors, misinformation, or misprints, and they shall be held totally harmless from any damages arising from reliance upon this data. This data is provided exclusively for consumer's personal, noncommercial use.
Closed (sold) listings may have been listed and/or sold by a real estate firm other than the firm(s) featured on this website. Closed data is not available until the sale of the property is recorded in the MLS. Home sale data is not an appraisal, CMA, competitive or comparative market analysis, or home valuation of any property.
Listings marked with an icon are provided courtesy of the Triangle MLS, Inc. of North Carolina, Internet Data Exchange Database.
This site is monitored for scraping. Any use of listing data obtained from this web site, other than by a consumer looking to purchase real estate, is prohibited.
This data has been updated as of September 11, 2026 6:01 PM UTC
Copyright 2026 Triangle MLS, Inc. of North Carolina. All rights reserved.
The data relating to real estate for sale on this web site comes in part from the Triangle MLS, Inc. of North Carolina. Real estate listings held by brokerage firms other than Costello Real Estate and Investment are marked with the Broker Reciprocity logo and detailed information about them includes the name of the listing brokers. Brokers make an effort to deliver accurate information, but buyers should independently verify any information on which they will rely in a transaction. The listing broker shall not be responsible for any typographical errors, misinformation, or misprints, and they shall be held totally harmless from any damages arising from reliance upon this data. This data is provided exclusively for consumer's personal, noncommercial use.
Closed (sold) listings may have been listed and/or sold by a real estate firm other than the firm(s) featured on this website. Closed data is not available until the sale of the property is recorded in the MLS. Home sale data is not an appraisal, CMA, competitive or comparative market analysis, or home valuation of any property.
Listings marked with an icon are provided courtesy of the Triangle MLS, Inc. of North Carolina, Internet Data Exchange Database.
This site is monitored for scraping. Any use of listing data obtained from this web site, other than by a consumer looking to purchase real estate, is prohibited.
This data has been updated as of September 11, 2026 6:01 PM UTC
 Canopy MLS® Copyright ©2026 All rights reserved.
 © 2026 Triad MLS, Inc. All rights reserved. IDX information is provided exclusively for personal, non-commercial use, and may not be used for any purpose other than to identify prospective properties consumers may be interested in purchasing. Information is deemed reliable but not guaranteed. This site will be monitored for "scraping" and any use of search facilities of data on the site other than by potential buyers/sellers is prohibited. All Sale data is for informational purposes only and
 The data relating to real estate on this web site comes in part from the Internet Data Exchange program of Hive MLS LLC, and is updated as of September 11, 2026 6:02 PM UTC All information is deemed reliable but not guaranteed and should be independently verified. All properties are subject to prior sale, change, or withdrawal. Neither listing broker(s) nor Costello Real Estate and Investment shall be responsible for any typographical errors, misinformation, or misprints, and shall be held totally
