
Price Reduction - Waterfront - Primary on Main
Address
639 W Shore Drive, Swansboro, NC
Price
$ 679,000
Property Attributes
- ID#100596188
- TypeSingle Family
- Listing Status Active
- CountyONSLOW
- CitySwansboro
- AreaEdgewater Height
- NeighborhoodSwansboro
- Zip28584
- StyleSingle Family Residence
- Year Built1958
- Taxes$ 8019
- Price$ 679,000
- Bedrooms5
- Full Bathrooms3
- Half Bathrooms1
- Sqr Footage2834
- Lot Size0.26 Acres
Data Source:
North Carolina Regional MLS (NCRMLS)
Property Description
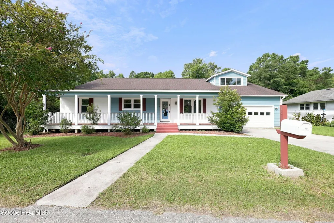
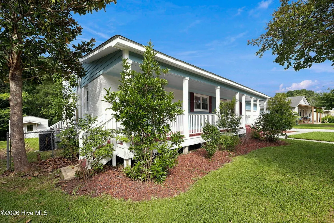
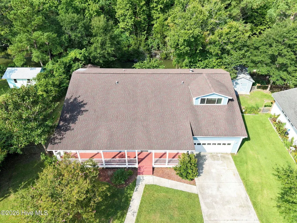
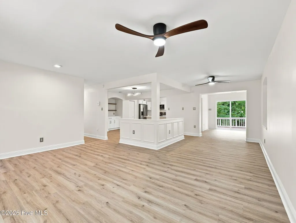
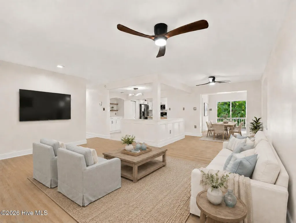
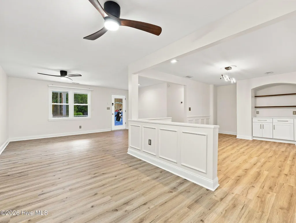
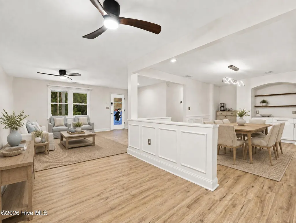
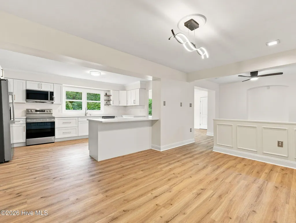
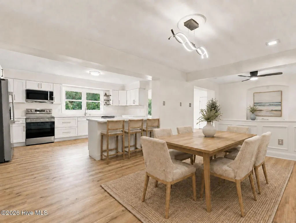
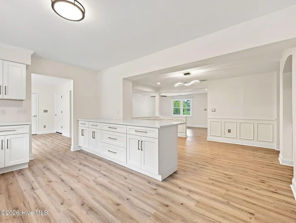
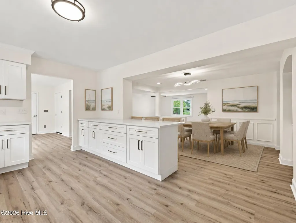
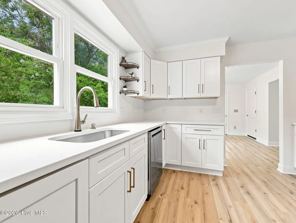
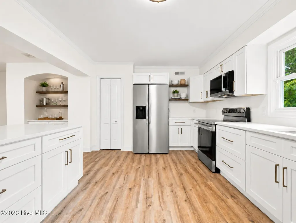
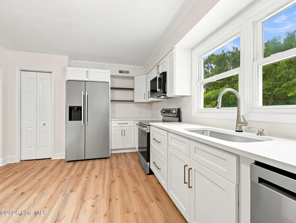
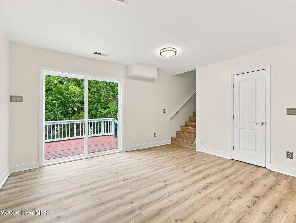
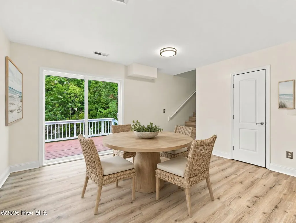
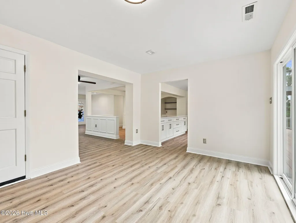
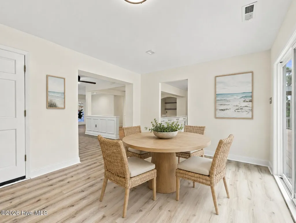
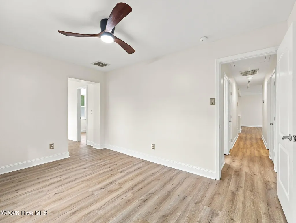
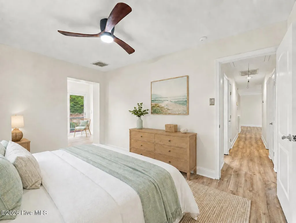
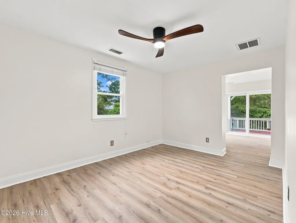
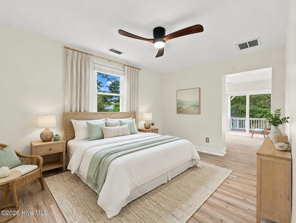
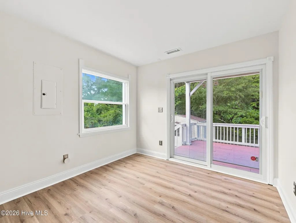
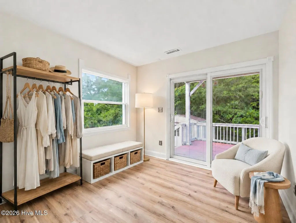
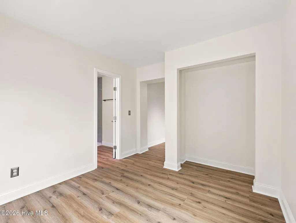
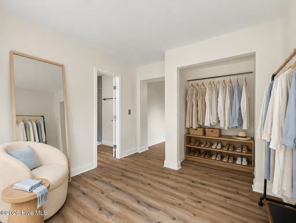
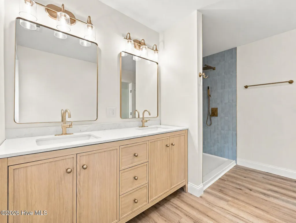
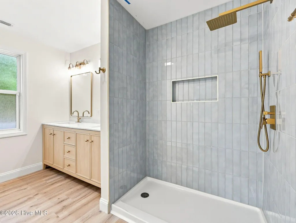
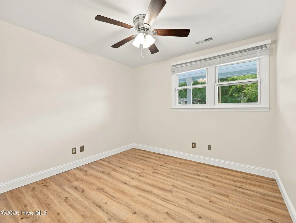
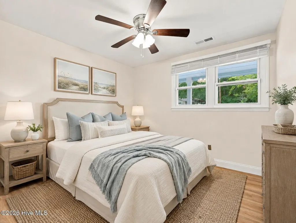
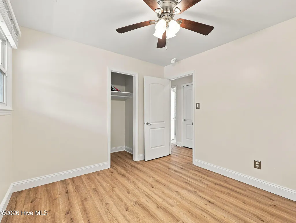
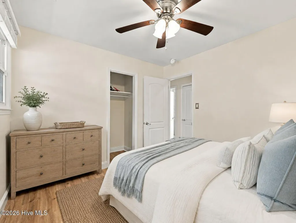
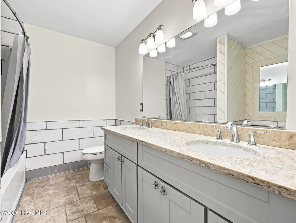
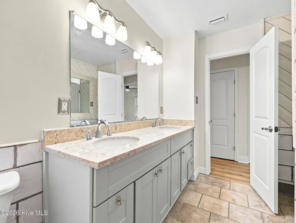
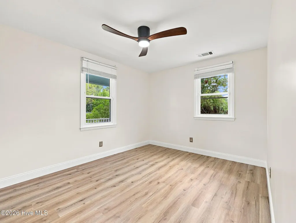
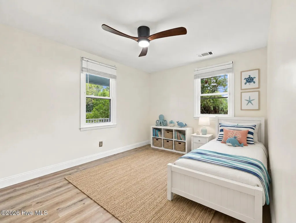
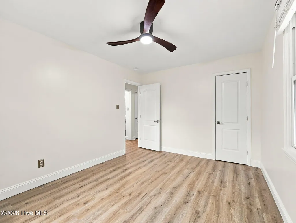
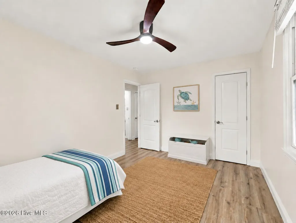
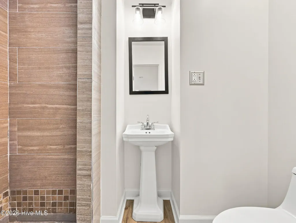
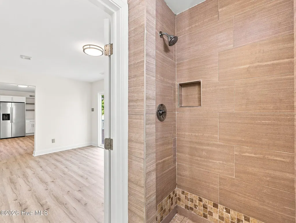
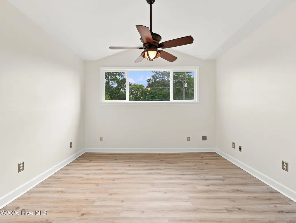
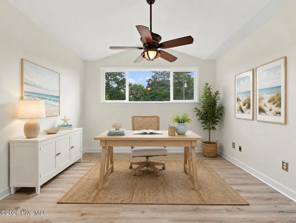
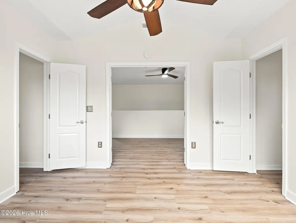
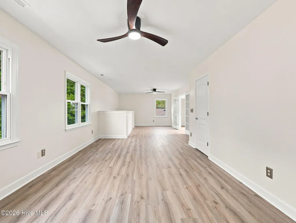
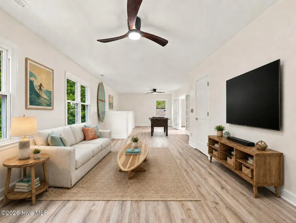
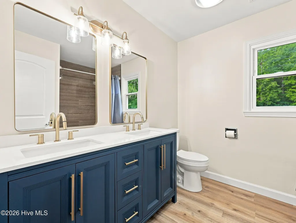
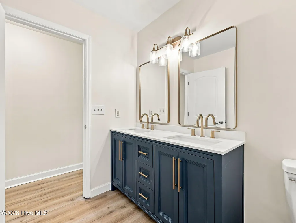
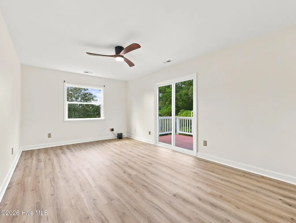
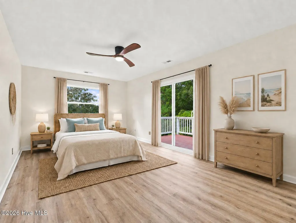
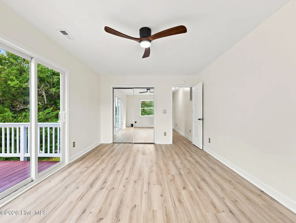
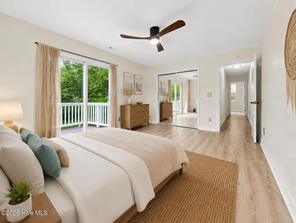
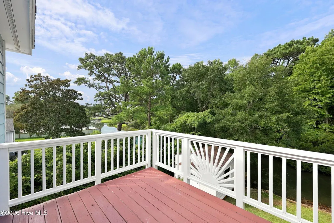
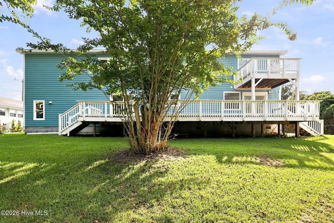
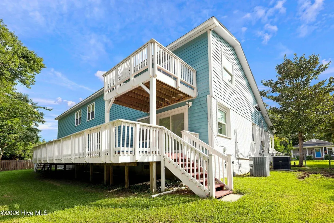
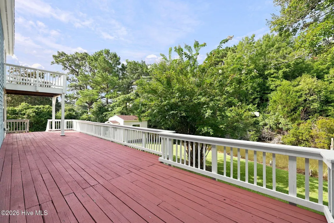
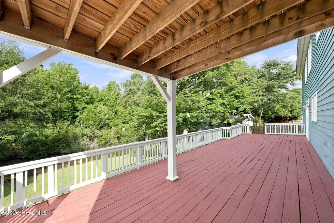
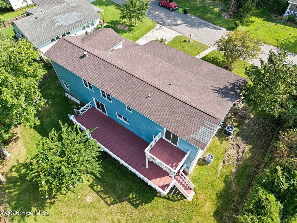
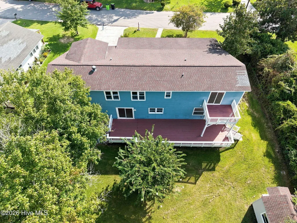
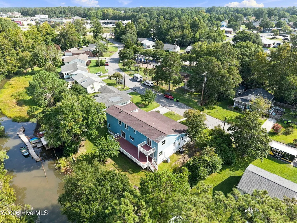
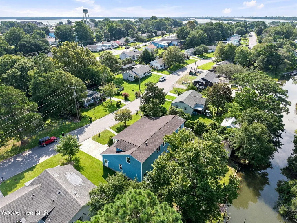
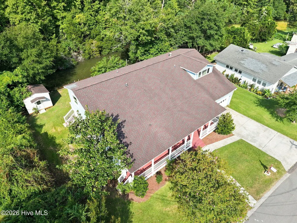
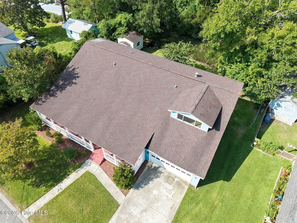
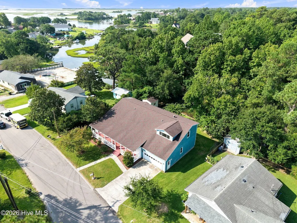
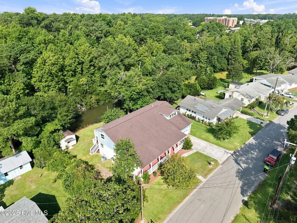
Are you ready to call downtown Swansboro home? The house you've been dreaming of is waiting for you to move in and enjoy the Friendly City by the Sea! This newly renovated home features 5 bedrooms, 4 full bathrooms, a large kitchen, formal dining room, second floor living room/ lounge and more! There is plenty of room for all your friends and family to come and enjoy life on the coast. Step up to the front door and imagine just how many rocking chairs can fit along that front porch. Walk into the open concept floor plan where each space has been thoughtfully designed with gathering in mind. Have a seat in the cozy living room to enjoy a good book or casual conversation, share a meal with family and friends in the formal dining space. Pull up a stool at the counter as you critique the cook, or play a board game in the breakfast nook! This home was truly meant for togetherness. Just down the hall, you will find 2 generously sized bedrooms with ample closet space, and a shared hall bath. At the end of the hall is where a truly unique primary suite awaits! This bedroom doesn't have a walk in closet, but a full dressing room and private access to the rear deck! In the primary bathroom, you'll find dual sinks and an oversized fully tiled shower. Head upstairs and check out another bedroom with 2 large closets (currently staged as an office) In the family room, add a foosball table for hours of laughs or catch a game on TV. At the end of this hall is another full bath, and another large bedroom, quiet and serene with it's own private deck overlooking the backyard and Hawkins Creek. Back downstairs and outside, the backyard will not disappoint. Enjoy grilling or lounging on the large deck. Walk down to the storage shed which can hold all your lawn and outdoor equipment and check out the small dock off the back that rests on the creek. Perfect to sit and reflect on all of nature's beauty right in the heart of downtown Swansboro. Last but not least, the large utility room on the back of the garage holds the laundry room but can pull double duty as additional storage or maybe even a workshop. Step outside your front door, and you're just a few steps away from a childrens park, and a quick walk to all the restaurants, shops, and community events that downtown Swansboro has to offer throughout the year. This home offers everything you need, more of what you want and even things you didn't know you were missing. Come see this beautiful house and make yourself at home.
| Elementary School | Middle School | High School |
|---|---|---|
| Swansboro Elementary School | Swansboro Middle School | Swansboro High School |
| Price History | |
|---|---|
| 8/14/2026 | Listed $699,000 |
| 9/4/2026 | 3$679,000 |
General Features
| Living Area | 2834.0 |
|---|---|
| Heating | Electric,Heat Pump |
| Cooling | Central Air |
| Utilities | Sewer Connected |
| Possession | Close Of Escrow,At Closing |
| Roof | Shingle |
| Appliances | Built-In Microwave,Refrigerator,Range,Dishwasher |
| Zoning | R-6SF |
| Garage Spaces | 2.0 |
| Patio/Porch Features | Deck,Front Porch |
| Construction Materials | Fiber Cement,Wood Frame |
| Year Built | 1958 |
| View | Creek,Creek/Stream |
| Levels | Two |
| Property Subtype | Single Family Residence |
| Tax Year | 2026 |
| Taxes | 8019.6 |
| Parcel Number | 1404-8 |
| Waterfront Features | None |
| County | Onslow |
| Operating Expense | 0.0 |
| New Construction | No |
| Property Type | Residential |
| In City Limits? (Y/N) | Yes |
| Association Amenities | None |
| HOA | No |
| Attached Garage | Yes |
| Subdivision Name | Edgewater Height |
| Garage Y/N | Yes |
| Other Structures | Outbuilding |
| Total Rooms | 10 |
| Full Baths | 3 |
| Status | Active |
| Directions | Hwy 24 to W. Shore Dr. Home is on the right hand side. |
| High School | Swansboro |
| City | Swansboro |
| High School District | Onslow |
| Lot Size Units | Acres |
| Lot Size Square Feet | 11326.0 |
| Carport Spaces | 0.0 |
| Carport Y/N | No |
| Elementary School | Swansboro |
| Property Attached Y/N | No |
| Land Lease Y/N | No |
| Home Warranty Y/N | No |
| Middle/Junior High School | Swansboro |
| Lease Considered Y/N | No |
| Structure Type | Wood Frame,Stick Built |
| Living Area Units | Square Feet |
| Standard Status | Active |
| Tax Assessed Value | 797970 |
| Legal Description | L8 S2 BD EDGEWATER HEIGHTS |
| IslandOrMainland | Mainland |
Interior Features
| Interior Amenities | Master Downstairs,Ceiling Fan(s),Pantry,Walk-in Shower,Built-in Features,Smart Thermostat |
|---|---|
| Flooring | LVT/LVP |
| Master Bed Level | Primary Living Area |
| Total Stories | 2 |
| Basement (Y/N) | No |
| Air Conditioning Y/N | Yes |
| Heating Y/N | Yes |
| Fireplace Y/N | No |
| Half Baths | 1 |
| Laundry Features | Dryer Hookup,Washer Hookup,In Garage |
| Total Bedrooms | 5 |
| Entry Level | 1 |
| Room Type | Living Room,Dining Room,Dining Area,Breakfast Room,Bedroom 1,Bedroom 2,Bedroom 3,Bedroom 4,Bedroom 5,Media Room |
| Total Baths | 4 |
| Living Area Range | 2800 - 2999 |
| SmokingYN | No |
Exterior Features
| Exterior Finish | Fiber Cement |
|---|---|
| Fencing | None |
| Parking Features | Attached,Garage |
| Water Source | Public |
| Total Parking | 2.0 |
| Lot Size Area | 0.26 |
| Foundation Details | Crawl Space |
| Spa | No |
| Building Area Total | 2834.0 |
| Lot Dimensions | Irregular |
| Lot Size Acres | 0.26 |
| Frontage Type | Creek |
| Waterfront Y/N | Yes |
| Road Frontage Type | City Street,State Road |
| Crops Included Y/N | No |
| Horse Y/N | No |
Amenities
- Foreclosure
- Views
- Short Sale
- New Construction
- Adult 55+
- Lease To Own
- No HOA Fees
- Furnished
- Primary On Main
- Air Conditioning
- Seller Finance
- Green
- Fixer Upper
- Horse
- Golf
- Fireplace
- Deck
- Garage
- Basement
- Pool
Property vs Single Family Average in 28584
Price
Taxes
Year Built
Visits
 Copyright 2026 Triangle MLS, Inc. of North Carolina. All rights reserved.
The data relating to real estate for sale on this web site comes in part from the Triangle MLS, Inc. of North Carolina. Real estate listings held by brokerage firms other than Costello Real Estate and Investment are marked with the Broker Reciprocity logo and detailed information about them includes the name of the listing brokers. Brokers make an effort to deliver accurate information, but buyers should independently verify any information on which they will rely in a transaction. The listing broker shall not be responsible for any typographical errors, misinformation, or misprints, and they shall be held totally harmless from any damages arising from reliance upon this data. This data is provided exclusively for consumer's personal, noncommercial use.
Closed (sold) listings may have been listed and/or sold by a real estate firm other than the firm(s) featured on this website. Closed data is not available until the sale of the property is recorded in the MLS. Home sale data is not an appraisal, CMA, competitive or comparative market analysis, or home valuation of any property.
Listings marked with an icon are provided courtesy of the Triangle MLS, Inc. of North Carolina, Internet Data Exchange Database.
This site is monitored for scraping. Any use of listing data obtained from this web site, other than by a consumer looking to purchase real estate, is prohibited.
This data has been updated as of September 12, 2026 6:47 PM UTC
Copyright 2026 Triangle MLS, Inc. of North Carolina. All rights reserved.
The data relating to real estate for sale on this web site comes in part from the Triangle MLS, Inc. of North Carolina. Real estate listings held by brokerage firms other than Costello Real Estate and Investment are marked with the Broker Reciprocity logo and detailed information about them includes the name of the listing brokers. Brokers make an effort to deliver accurate information, but buyers should independently verify any information on which they will rely in a transaction. The listing broker shall not be responsible for any typographical errors, misinformation, or misprints, and they shall be held totally harmless from any damages arising from reliance upon this data. This data is provided exclusively for consumer's personal, noncommercial use.
Closed (sold) listings may have been listed and/or sold by a real estate firm other than the firm(s) featured on this website. Closed data is not available until the sale of the property is recorded in the MLS. Home sale data is not an appraisal, CMA, competitive or comparative market analysis, or home valuation of any property.
Listings marked with an icon are provided courtesy of the Triangle MLS, Inc. of North Carolina, Internet Data Exchange Database.
This site is monitored for scraping. Any use of listing data obtained from this web site, other than by a consumer looking to purchase real estate, is prohibited.
This data has been updated as of September 12, 2026 6:47 PM UTC
 Canopy MLS® Copyright ©2026 All rights reserved.
 © 2026 Triad MLS, Inc. All rights reserved. IDX information is provided exclusively for personal, non-commercial use, and may not be used for any purpose other than to identify prospective properties consumers may be interested in purchasing. Information is deemed reliable but not guaranteed. This site will be monitored for "scraping" and any use of search facilities of data on the site other than by potential buyers/sellers is prohibited. All Sale data is for informational purposes only and
 The data relating to real estate on this web site comes in part from the Internet Data Exchange program of Hive MLS LLC, and is updated as of September 12, 2026 6:03 PM UTC All information is deemed reliable but not guaranteed and should be independently verified. All properties are subject to prior sale, change, or withdrawal. Neither listing broker(s) nor Costello Real Estate and Investment shall be responsible for any typographical errors, misinformation, or misprints, and shall be held totally
