
New Construction - Primary on Main
Address
340 Spicer Lake Drive, Holly Ridge, NC
Price
$ 749,000
Property Attributes
- ID#100598404
- TypeSingle Family
- Listing Status Active
- CountyONSLOW
- CityHolly Ridge
- AreaSummerhouse On Everett Bay
- NeighborhoodHolly Ridge
- Zip28445
- StyleSingle Family Residence
- Year Built2026
- Taxes$ 820
- Price$ 749,000
- Bedrooms3
- Full Bathrooms2
- Half Bathrooms1
- Sqr Footage2800
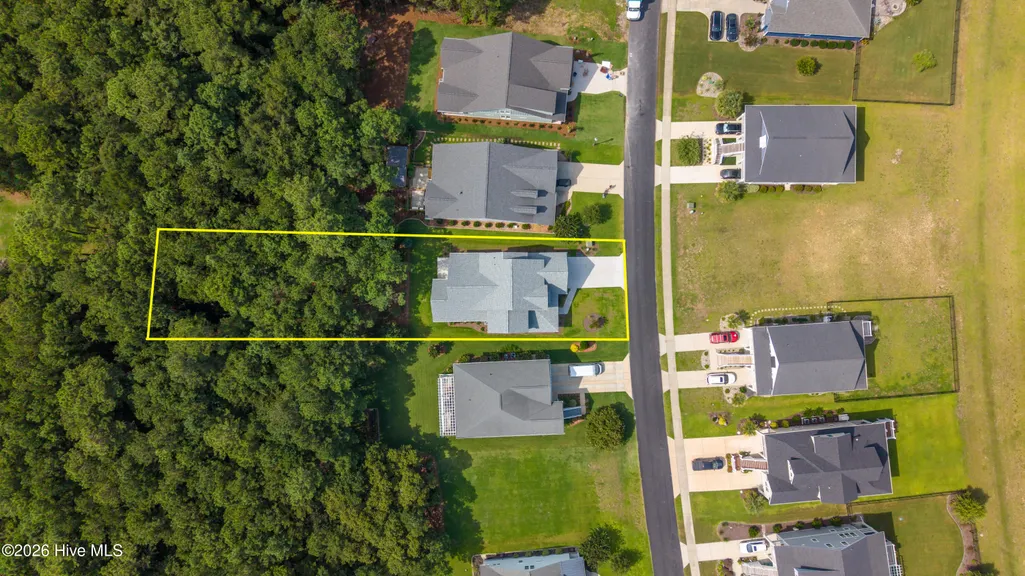
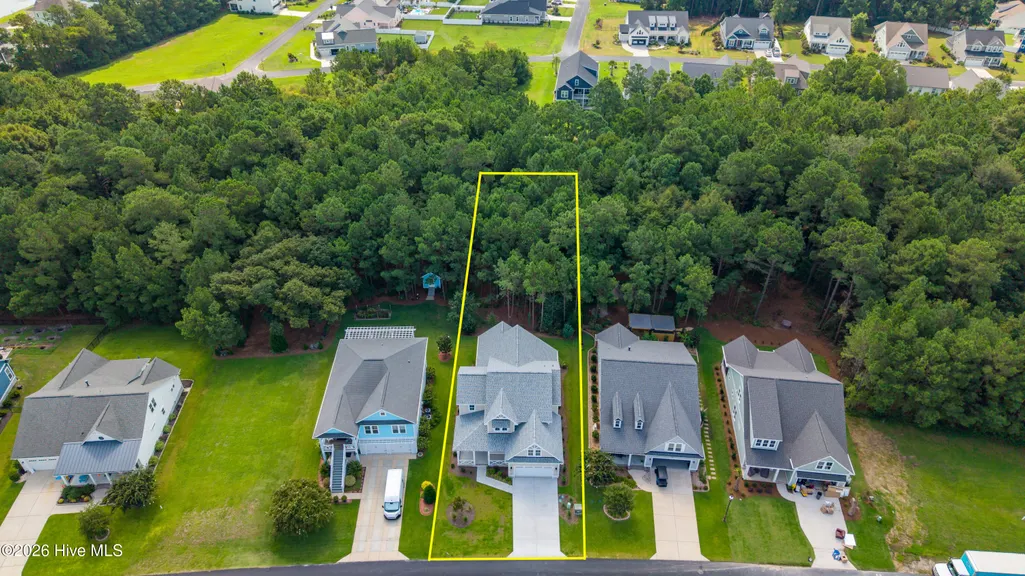
- Lot Size0.41 Acres
Data Source:
North Carolina Regional MLS (NCRMLS)
Property Description
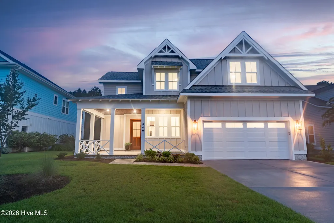
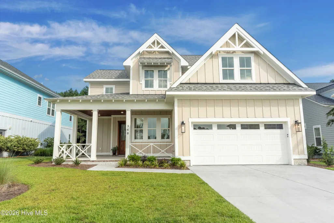
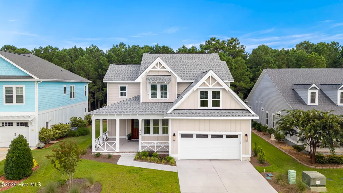
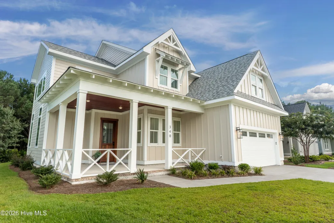
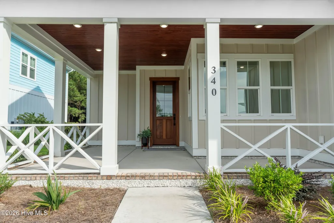
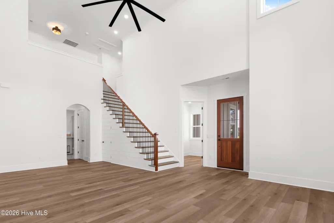
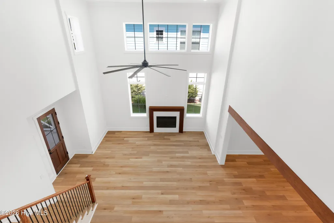
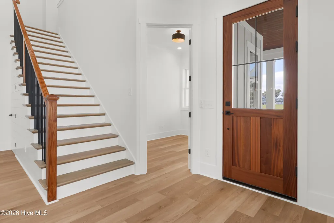
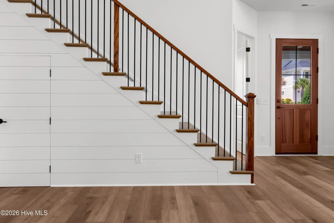
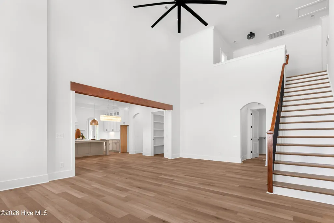
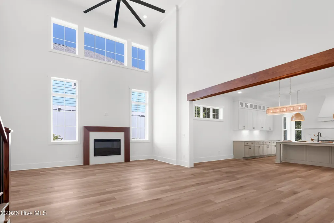
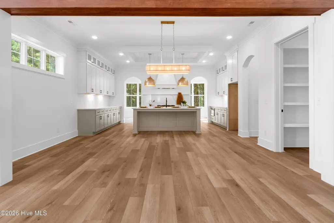
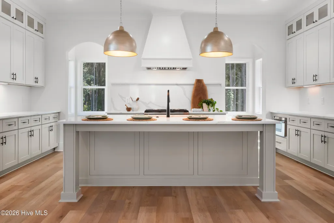
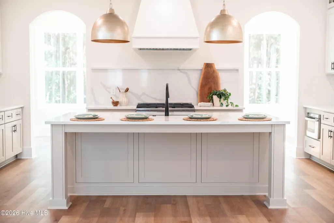
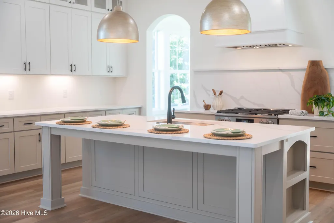
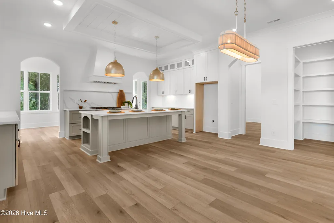
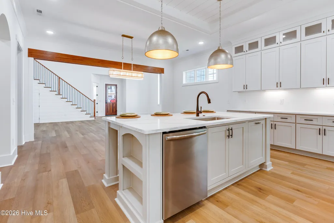
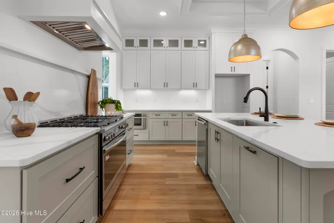
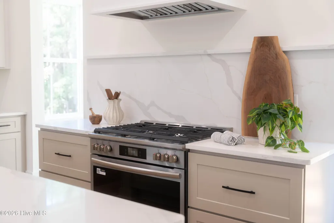
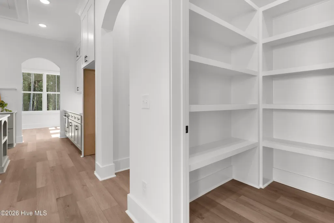
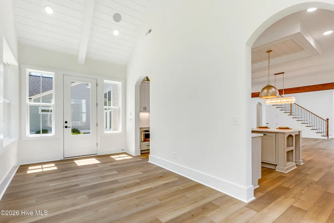
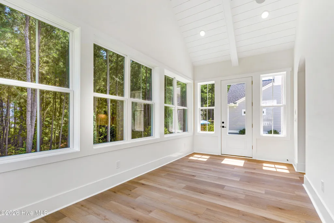
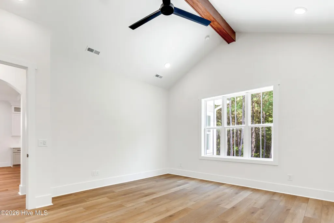
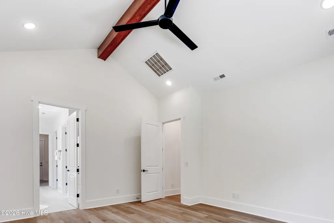
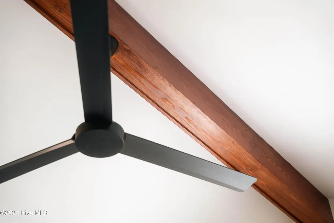
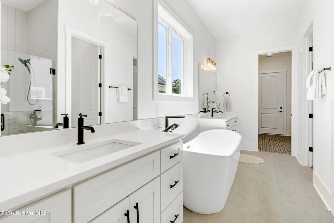
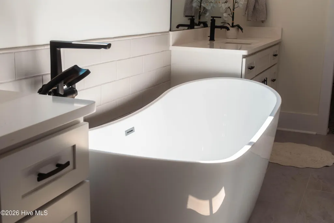
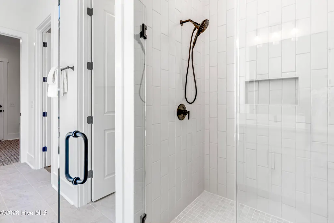
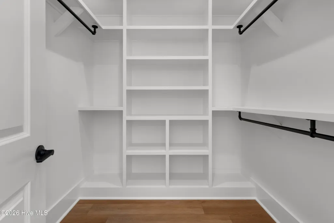
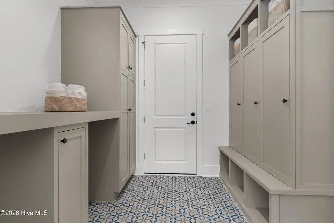
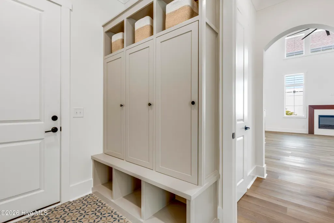
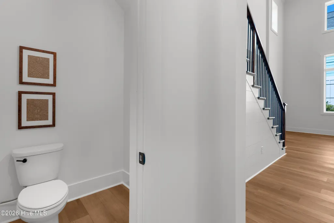
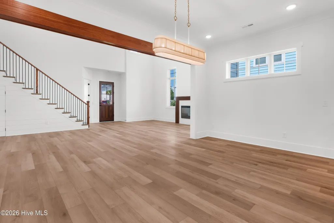
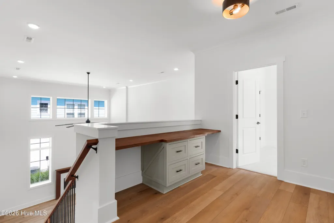
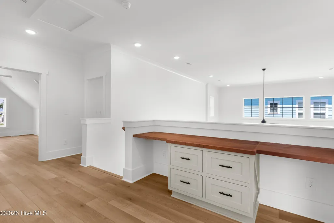
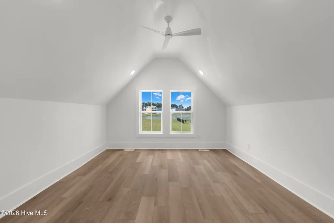
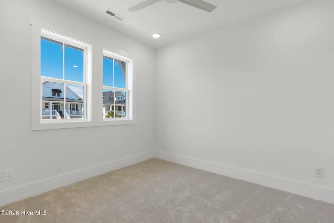
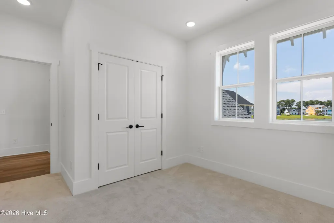
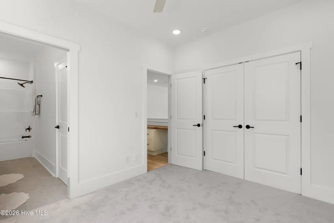
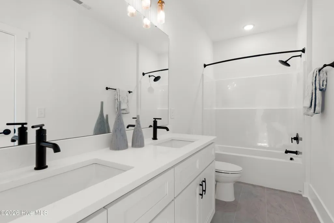
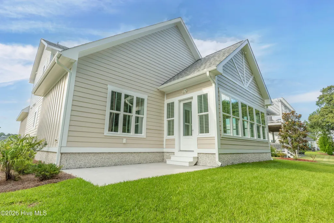
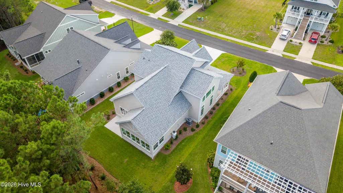
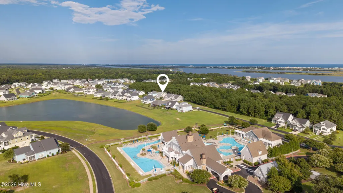
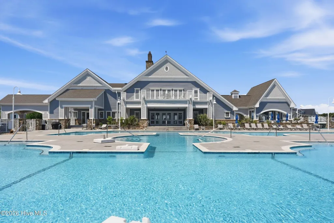
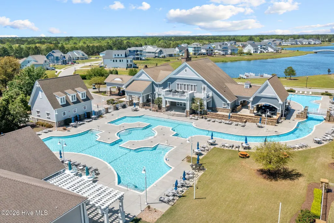
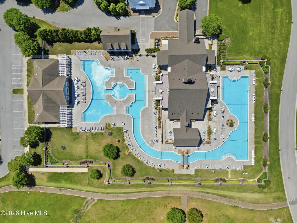
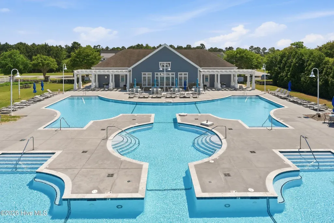
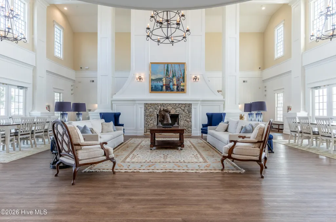
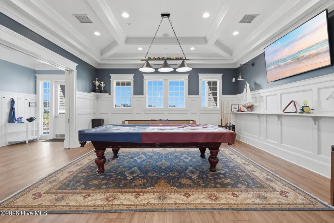
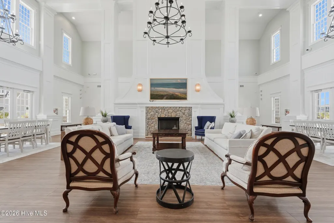
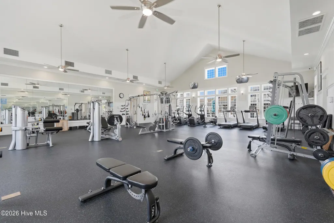
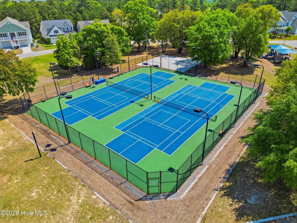
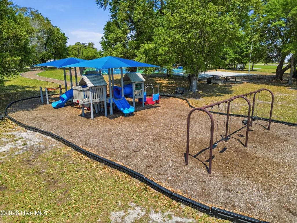
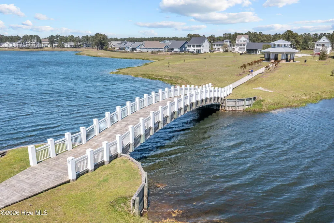
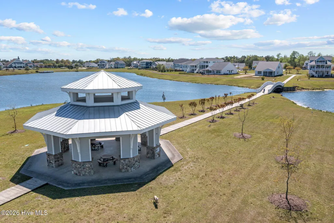
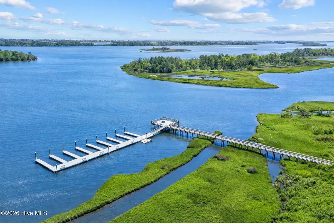
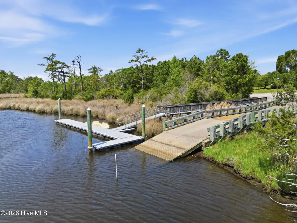
*Built on a Foundation of Craftsmanship* 340 Spicer Lake Drive stands apart for the quality of its execution and the attention given to details that are often overlooked. From the architectural finishes to the way materials and spaces come together, there is a noticeable level of care throughout. AppleJax Construction takes a hands-on approach to building, emphasizing thoughtful design, precise craftsmanship, and quality over production-driven construction. The result is a custom home that feels considered, refined, and intentionally crafted. The Jade Model was designed to make an impression while remaining exceptionally functional for everyday living. Soaring ceilings create a sense of openness in the great room, while carefully considered sight-lines extend through the dining room and kitchen, where the dining fixture, sink, range, and custom hood align along a centered axis. Arched openings lead into the sunroom, creating architectural interest and a natural connection to the beautiful wooded .4 acre lot. The first-floor primary suite has the feel of a private wing, with the bedroom, spa bath, and generous closet creating a natural flow. The primary closet connects directly to the laundry room--one of several details designed to make everyday living easier. A dedicated office, large mudroom with custom cabinetry and laundry area, and abundant storage add to the functionality of the main level. Upstairs, a loft, additional bedrooms, and finished bonus room provide a separate retreat for family or guests, making the home equally well suited for family living or those who prefer a first-floor primary lifestyle. Craftsmanship is evident in details throughout the home. The custom front door, kitchen island, and built-ins were designed and crafted by AppleJax specifically for this residence, adding a level of craftsmanship that is not found elsewhere. Beyond the home, Summerhouse on Everett Bay offers an exceptional coastal lifestyle with a clubhouse, resort-style pool, fitness center, pickleball and tennis courts, playground, and miles of scenic walking trails. Boat storage, a private launch, day docks, and direct access to the Intracoastal Waterway make it easy to enjoy life on the water. Just minutes from Topsail Island and conveniently situated between Wilmington and Jacksonville, Summerhouse offers an appealing balance of relaxation and accessibility. Exceptional craftsmanship, distinctive design, and an outstanding coastal community come together at 340 Spicer Lake Drive.
| Elementary School | Middle School | High School |
|---|---|---|
| Coastal Elementary | Dixon Middle School | Dixon High School |
| Price History | |
|---|---|
| 8/24/2026 | Listed $749,000 |
General Features
| Living Area | 2800.0 |
|---|---|
| Heating | Electric,Heat Pump |
| Cooling | Central Air |
| Utilities | Sewer Connected,Water Connected,High Speed Internet |
| Possession | Close Of Escrow,At Closing |
| Roof | Architectural Shingle |
| Appliances | Built-In Microwave,Gas Range |
| Zoning | R-20 |
| HOA Fee | 1800.0 |
| Garage Spaces | 2.0 |
| Patio/Porch Features | Covered,Front Porch |
| Pool Features | None |
| Construction Materials | Fiber Cement,Wood Frame |
| Pets Allowed | Yes,Number Limit |
| Year Built | 2026 |
| View | See Remarks |
| Levels | Two |
| Property Subtype | Single Family Residence |
| Tax Year | 2026 |
| Taxes | 820.0 |
| Parcel Number | 762c-764 |
| Waterfront Features | None |
| Accessibility | None |
| Assoc Fee Paid Per | Annually |
| County | Onslow |
| Operating Expense | 0.0 |
| New Construction | Yes |
| Property Type | Residential |
| In City Limits? (Y/N) | Yes |
| Association Amenities | Waterfront Community,Basketball Court,Billiard Room,Clubhouse,Community Pool,Fitness Center,Gated,Pickleball,Playground,Street Lights,Tennis Court(s),Trail(s) |
| HOA | Yes |
| Attached Garage | Yes |
| Subdivision Name | Summerhouse On Everett Bay |
| Garage Y/N | Yes |
| Total Rooms | 9 |
| Full Baths | 2 |
| Status | Active |
| Directions | From Hwy 17,turn right on Sound Road,Turn left on Holly Ridge Road,Turn right into Summerhouse main entrance. Left on Spicer Lake. |
| High School | Dixon |
| City | Holly Ridge |
| Association Name | Summerhouse on Everett Bay |
| High School District | Onslow |
| Lot Size Units | Acres |
| Lot Size Square Feet | 17860.0 |
| Carport Spaces | 0.0 |
| Carport Y/N | No |
| Elementary School | Coastal Elementary |
| Property Attached Y/N | No |
| Land Lease Y/N | No |
| Home Warranty Y/N | No |
| Middle/Junior High School | Dixon |
| Property Condition | New Construction |
| Lease Considered Y/N | No |
| Structure Type | Wood Frame,Stick Built |
| Living Area Units | Square Feet |
| Standard Status | Active |
| Tax Assessed Value | 80000 |
| Tax Lot | 764 |
| Legal Description | L764 P2 Summerhouse |
| IslandOrMainland | Mainland |
Interior Features
| Interior Amenities | Master Downstairs,Walk-in Closet(s),Vaulted Ceiling(s),High Ceilings,Mud Room,Kitchen Island,Ceiling Fan(s),Pantry,Walk-in Shower,Gas Log,Walk-In Closet(s) |
|---|---|
| Basement | None |
| Flooring | LVT/LVP,Carpet,Tile |
| Furnished Y/N | Unfurnished |
| Water Heater | Electric |
| Fireplace Features | Gas Log |
| Master Bed Level | Primary Living Area |
| Total Stories | 2 |
| Basement (Y/N) | No |
| Air Conditioning Y/N | Yes |
| Heating Y/N | Yes |
| Fireplace Y/N | Yes |
| Half Baths | 1 |
| Laundry Features | Laundry Room |
| Total Bedrooms | 3 |
| Entry Level | 1 |
| Room Type | Living Room,Master Bedroom,Dining Room,Dining Area,Sunroom,Bedroom 1,Bedroom 2,Bonus Room,Office |
| Total Baths | 3 |
| Living Area Range | 2800 - 2999 |
| SmokingYN | No |
Exterior Features
| Exterior Amenities | Cluster Mailboxes |
|---|---|
| Exterior Finish | Fiber Cement |
| Fencing | None |
| Parking Features | Paved |
| Lot Features | Interior Lot |
| Water Source | Public |
| Total Parking | 4.0 |
| Lot Size Area | 0.41 |
| Foundation Details | Raised,Slab |
| Spa | No |
| Building Area Total | 2800.0 |
| Lot Dimensions | 104X39X167X22X149 |
| Lot Size Acres | 0.41 |
| Road Surface Type | Paved |
| Frontage Type | See Remarks |
| Waterfront Y/N | No |
| Road Frontage Type | Private Road,Paved |
| Crops Included Y/N | No |
| Horse Y/N | No |
Amenities
- Foreclosure
- Views
- Short Sale
- New Construction
- Adult 55+
- Lease To Own
- No HOA Fees
- Furnished
- Primary On Main
- Air Conditioning
- Seller Finance
- Green
- Fixer Upper
- Horse
- Golf
- Fireplace
- Deck
- Garage
- Basement
- Pool
Property vs Single Family Average in 28445
Price
Taxes
Year Built
Visits
 Copyright 2026 Triangle MLS, Inc. of North Carolina. All rights reserved.
The data relating to real estate for sale on this web site comes in part from the Triangle MLS, Inc. of North Carolina. Real estate listings held by brokerage firms other than Costello Real Estate and Investment are marked with the Broker Reciprocity logo and detailed information about them includes the name of the listing brokers. Brokers make an effort to deliver accurate information, but buyers should independently verify any information on which they will rely in a transaction. The listing broker shall not be responsible for any typographical errors, misinformation, or misprints, and they shall be held totally harmless from any damages arising from reliance upon this data. This data is provided exclusively for consumer's personal, noncommercial use.
Closed (sold) listings may have been listed and/or sold by a real estate firm other than the firm(s) featured on this website. Closed data is not available until the sale of the property is recorded in the MLS. Home sale data is not an appraisal, CMA, competitive or comparative market analysis, or home valuation of any property.
Listings marked with an icon are provided courtesy of the Triangle MLS, Inc. of North Carolina, Internet Data Exchange Database.
This site is monitored for scraping. Any use of listing data obtained from this web site, other than by a consumer looking to purchase real estate, is prohibited.
This data has been updated as of September 10, 2026 6:17 PM UTC
Copyright 2026 Triangle MLS, Inc. of North Carolina. All rights reserved.
The data relating to real estate for sale on this web site comes in part from the Triangle MLS, Inc. of North Carolina. Real estate listings held by brokerage firms other than Costello Real Estate and Investment are marked with the Broker Reciprocity logo and detailed information about them includes the name of the listing brokers. Brokers make an effort to deliver accurate information, but buyers should independently verify any information on which they will rely in a transaction. The listing broker shall not be responsible for any typographical errors, misinformation, or misprints, and they shall be held totally harmless from any damages arising from reliance upon this data. This data is provided exclusively for consumer's personal, noncommercial use.
Closed (sold) listings may have been listed and/or sold by a real estate firm other than the firm(s) featured on this website. Closed data is not available until the sale of the property is recorded in the MLS. Home sale data is not an appraisal, CMA, competitive or comparative market analysis, or home valuation of any property.
Listings marked with an icon are provided courtesy of the Triangle MLS, Inc. of North Carolina, Internet Data Exchange Database.
This site is monitored for scraping. Any use of listing data obtained from this web site, other than by a consumer looking to purchase real estate, is prohibited.
This data has been updated as of September 10, 2026 6:17 PM UTC
 Canopy MLS® Copyright ©2026 All rights reserved.
 © 2026 Triad MLS, Inc. All rights reserved. IDX information is provided exclusively for personal, non-commercial use, and may not be used for any purpose other than to identify prospective properties consumers may be interested in purchasing. Information is deemed reliable but not guaranteed. This site will be monitored for "scraping" and any use of search facilities of data on the site other than by potential buyers/sellers is prohibited. All Sale data is for informational purposes only and
 The data relating to real estate on this web site comes in part from the Internet Data Exchange program of Hive MLS LLC, and is updated as of September 10, 2026 6:12 PM UTC All information is deemed reliable but not guaranteed and should be independently verified. All properties are subject to prior sale, change, or withdrawal. Neither listing broker(s) nor Costello Real Estate and Investment shall be responsible for any typographical errors, misinformation, or misprints, and shall be held totally
