
New Construction
Address
1918 Penley Trail, Greensboro, NC
Price
$ 371,985
Property Attributes
- ID#1233269
- TypeSingle Family
- Listing Status Active
- CountyGUILFORD
- CityGreensboro
- NeighborhoodAvondale
- Zip27406
- StyleTransitional
- Year Built2026
- Price$ 371,985
- Bedrooms4
- Full Bathrooms2
- Half Bathrooms1
- Sqr Footage2225
- Lot Size0.17 Acres
Data Source:
Triad MLS (TRIADMLS)
Property Description
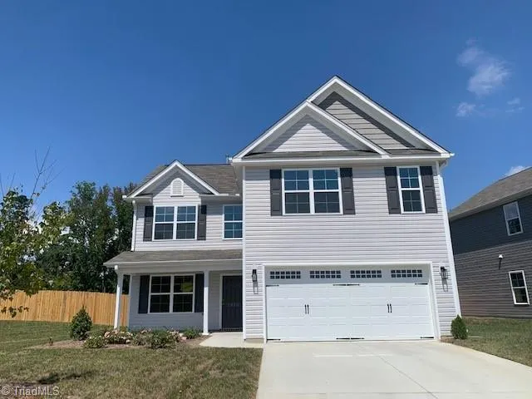
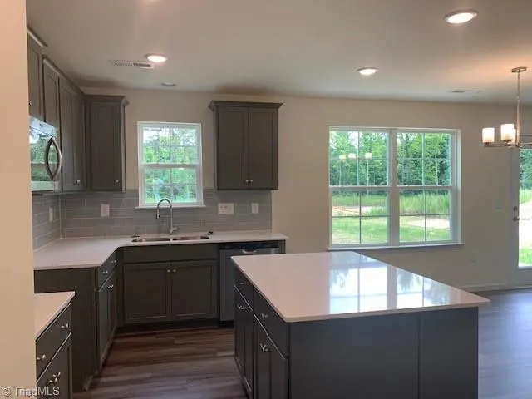
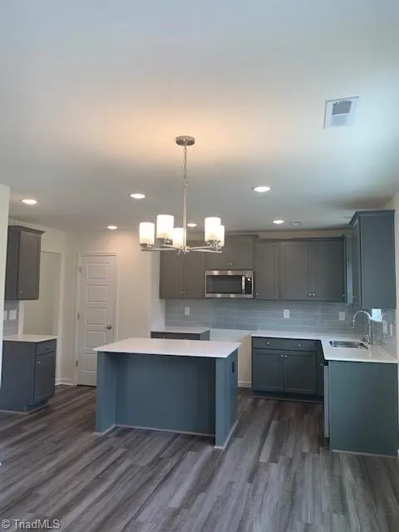
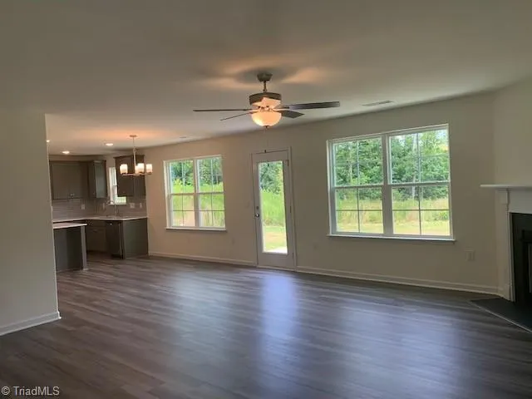
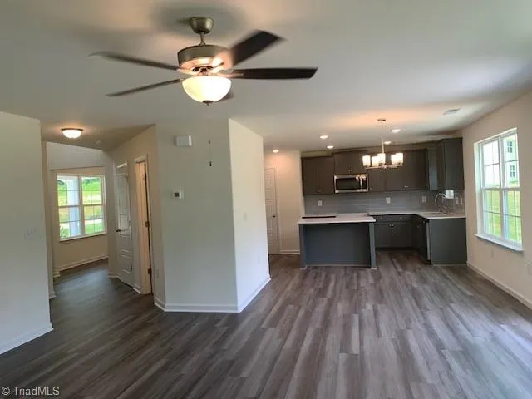
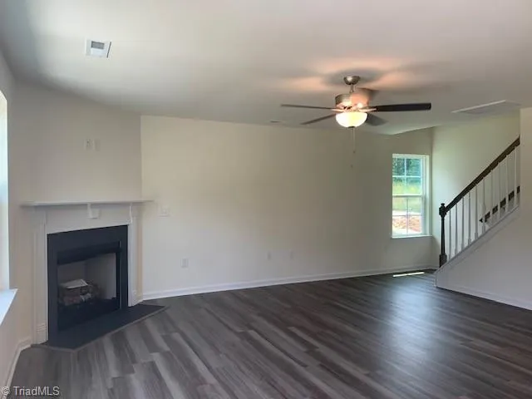
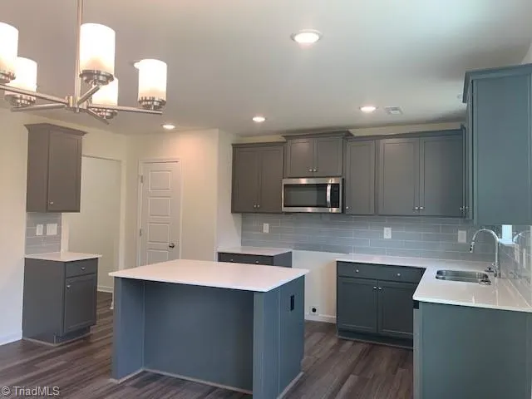
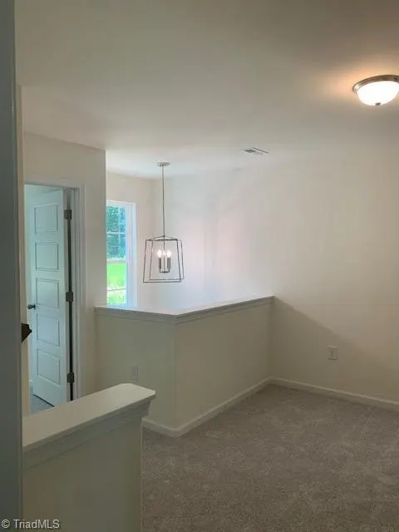
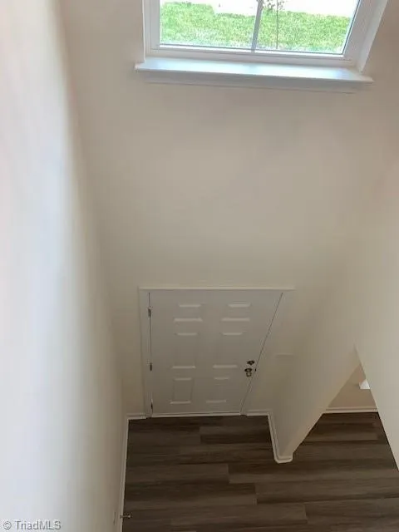
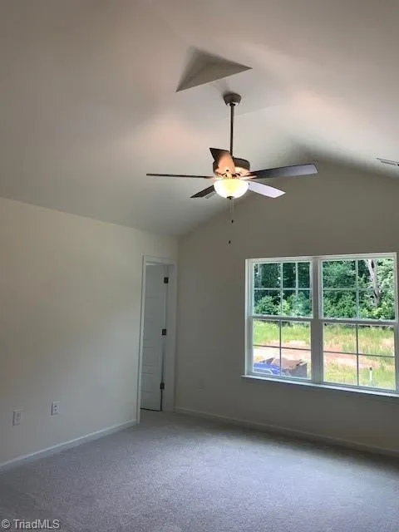
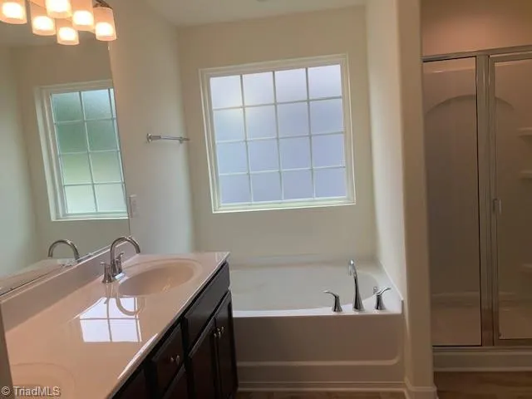
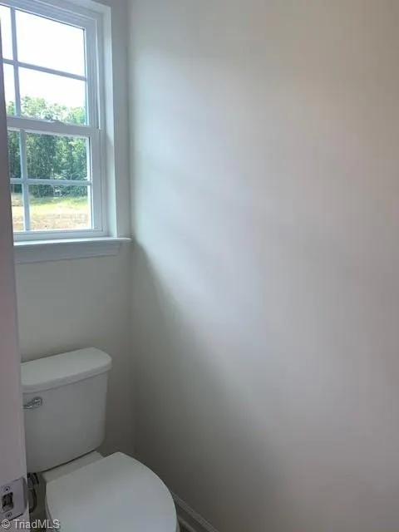
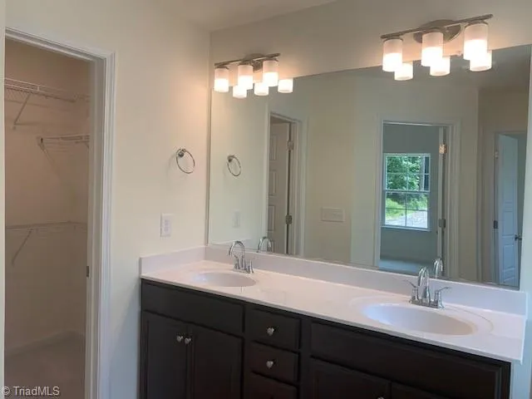
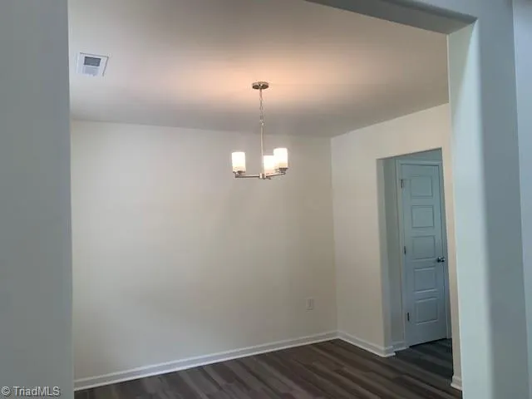
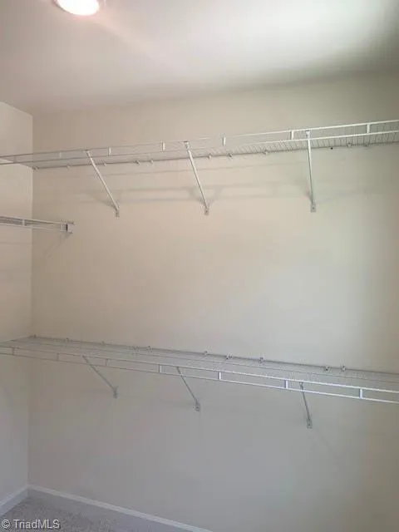
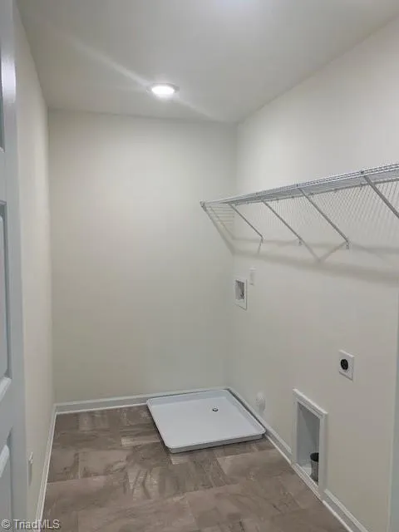
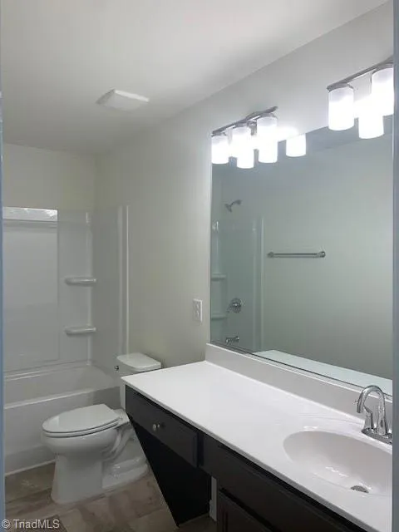
This home has a two-story foyer, which leads into the dining area. Downstairs you will find an open great room with the option to add a gas log fireplace. Open to the great room and the breakfast area is the fully functional kitchen. The kitchen has plenty of work spaces, even more, when you elect to add the optional island. It also has tons of storage augmented by a large pantry. It also has open access to the formal dining room. The optional chef’s package includes a gas cook top and a hood, a built-in oven with a microwave above. Upstairs the primary suite has a large walk-in closet with an entry to the bedroom, and another walk-in closet accessible from the primary bathroom. The bathroom can be built with a double sink vanity, and either a large walk-in shower and oversized linen closet, or a separate shower and tub. Bedrooms two, three, and four are also located upstairs. Joining them is a second full bathroom and the laundry room.
| Elementary School | Middle School | High School |
|---|---|---|
| Sumner Elementary School | Southern Middle School | Southern High School |
| Price History | |
|---|---|
| 8/24/2026 | Listed $371,985 |
General Features
| Sewer | Public Sewer |
|---|---|
| Heating | Forced Air,Natural Gas |
| Cooling | Central Air |
| Appliances | Microwave,Dishwasher,Disposal,Free-Standing Range,Cooktop,Gas Water Heater |
| Zoning | R9 |
| HOA Fee | 75 |
| Garage Spaces | 2 |
| Architectural Style | Transitional |
| Pool Features | None |
| Security Features | Carbon Monoxide Detector(s),Smoke Detector(s) |
| Construction Materials | Vinyl Siding |
| Year Built | 2026 |
| Levels | Two |
| Property Subtype | Stick/Site Built |
| Assoc Fee Paid Per | Monthly |
| County | Guilford |
| New Construction | Yes |
| Property Type | Residential |
| HOA | Yes |
| Subdivision Name | Avondale |
| Total Rooms | 7 |
| Full Baths | 2 |
| Status | Active |
| Directions | 73 South to Exit 124 S. Elm Eugene,right off ramp,right ton Old Randleman Rd,right on Sumner Church Rd,left on Carol Ave. |
| High School | Southern |
| City | Greensboro |
| Listing Terms | Cash,Conventional,FHA,NC Housing,VA Loan |
| Elementary School | Sumner |
| Middle/Junior High School | Southern |
| Structure Type | House |
| Standard Status | Active |
| Attic Description | Partially Floored,Pulldown Stairs |
| Pool Y/N | No |
| Porch Y/N | Yes |
Interior Features
| Interior Amenities | Ceiling Fan(s),Dead Bolt(s),Soaking Tub,Kitchen Island,Pantry,Separate Shower,Vaulted Ceiling(s) |
|---|---|
| Flooring | Carpet,Vinyl |
| Above Grade Finished Area | 2225 |
| Half Baths | 1 |
| Laundry Features | Dryer Connection,Laundry Room,Washer Hookup |
| Total Bedrooms | 4 |
| Main Level Bathrooms | 1 |
| Total Baths | 3 |
| Energy Features | Insulated Doors,Insulated Windows |
| Heating Fuel | Natural Gas |
| Water Heater | Gas |
| Primary On Main | No |
Exterior Features
| Exterior Amenities | Lighting |
|---|---|
| Parking Features | Driveway,Garage,Paved,Attached |
| Lot Features | Cleared |
| Water Source | Public |
| Foundation Details | Slab |
| Building Area Total | 2225 |
| Lot Size Acres | 0.17 |
| Door Features | Insulated Doors |
| Garage Description | Attached Garage |
Amenities
- Foreclosure
- Views
- Short Sale
- New Construction
- Adult 55+
- Lease To Own
- No HOA Fees
- Furnished
- Primary On Main
- Air Conditioning
- Seller Finance
- Green
- Fixer Upper
- Horse
- Golf
- Fireplace
- Deck
- Garage
- Basement
- Pool
Property vs Single Family Average in 27406
Price
Year Built
Visits
In The Neighborhood

Primary On Main
Winston-Salem
$ 224,000
- Type
- Single Family
- Size
- 2,018 SqFt
- Rooms
- 4 Beds + 2 Baths
 Empyrean Realty 336-413-8432
New Construction
Greensboro
$ 418,781
- Type
- Single Family
- Size
- 3,112 SqFt
- Rooms
- 5 Beds + 3 Baths
KEYSTONE REALTY GROUP 336-369-1336
Views
Greensboro
$ 366,516
- Type
- Single Family
- Size
- 2,041 SqFt
- Rooms
- 3 Beds + 2.5 Baths
KEYSTONE REALTY GROUP 336-369-1336

New Construction
Greensboro
$ 405,906
- Type
- Single Family
- Size
- 2,307 SqFt
- Rooms
- 4 Beds + 3 Baths
KEYSTONE REALTY GROUP 336-369-1336
 The data relating to real estate on this web site comes in part from the Internet Data Exchange program of Hive MLS LLC, and is updated as of September 12, 2026 6:03 PM UTC All information is deemed reliable but not guaranteed and should be independently verified. All properties are subject to prior sale, change, or withdrawal. Neither listing broker(s) nor Costello Real Estate and Investment shall be responsible for any typographical errors, misinformation, or misprints, and shall be held totally
