
Address
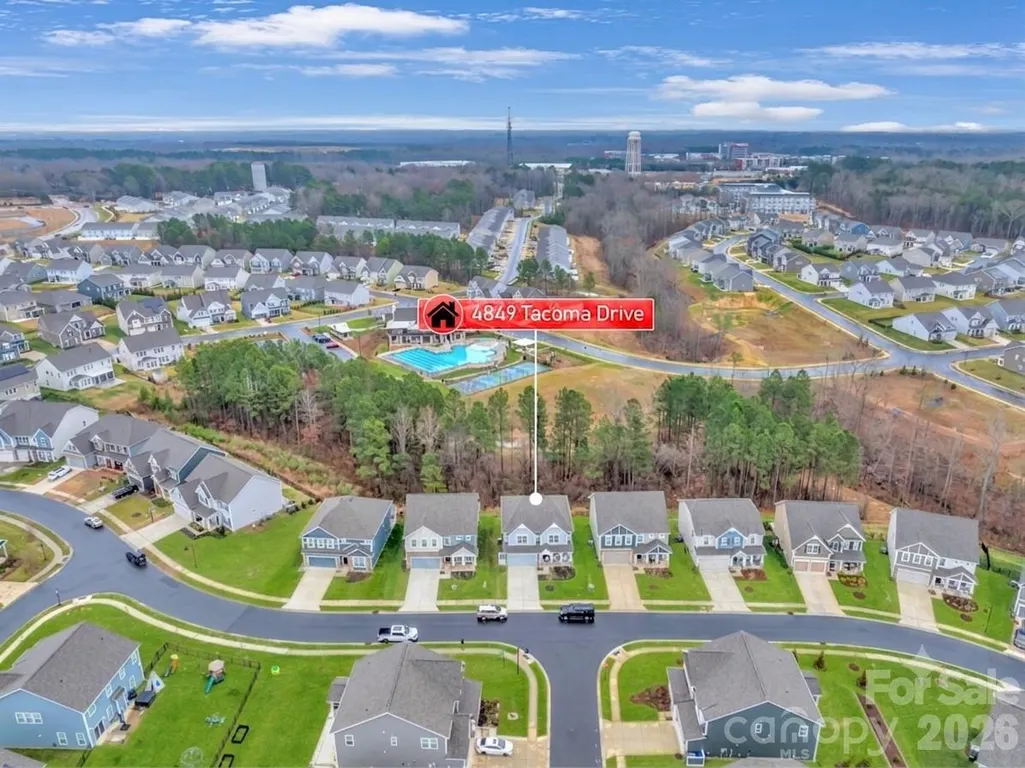
4849 Tacoma Drive, Fort Mill, SC
Price
$ 599,000
Property Attributes
- ID#4404585
- TypeSingle Family
- Listing Status Active
- CountyLANCASTER
- CityFort Mill
- AreaLancaster County
- NeighborhoodAvondale
- Zip29707
- Style
- Year Built2023
- Price$ 599,000
- Bedrooms5
- Full Bathrooms4
- Half Bathrooms0
- Sqr Footage2768
- Lot Size0.16 Acres
Data Source:
Canopy MLS
Property Description
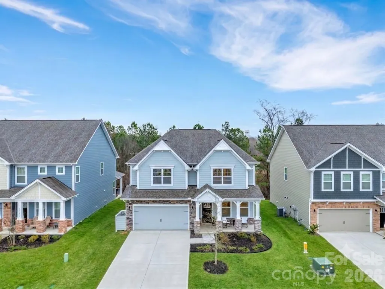
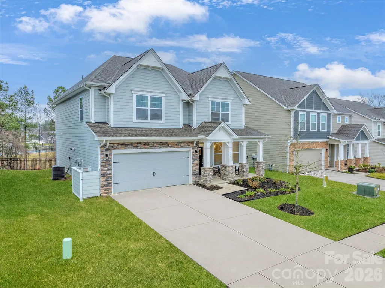
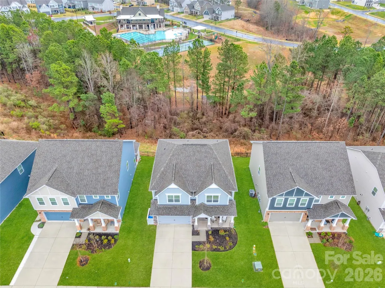
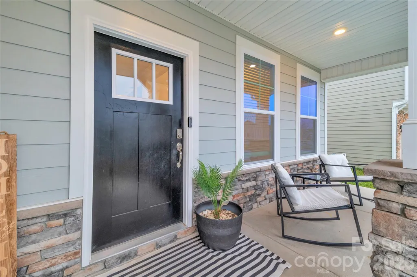
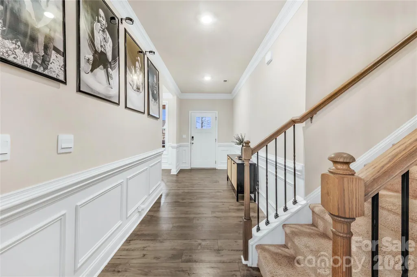
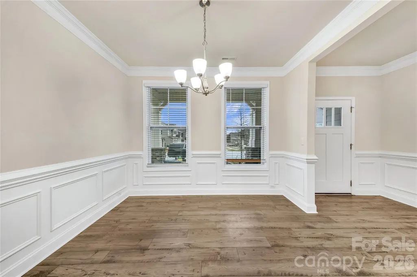
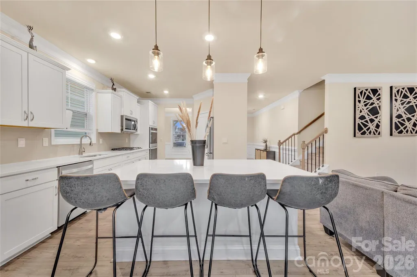
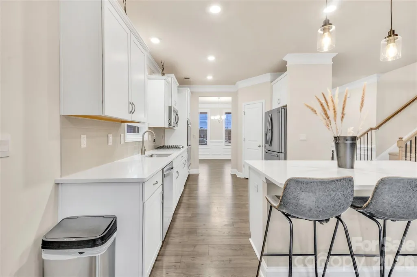
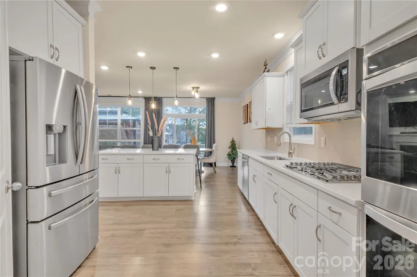
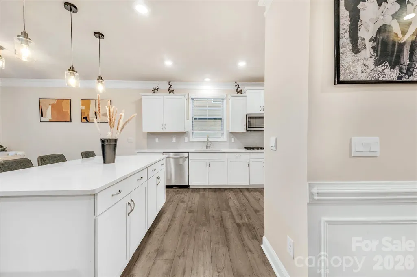
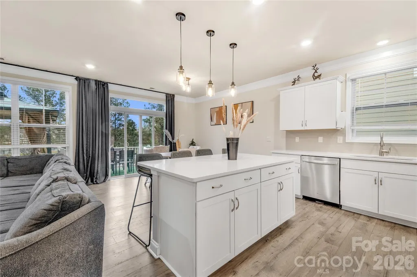
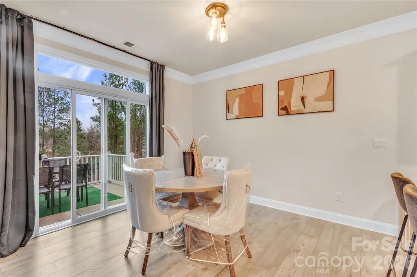
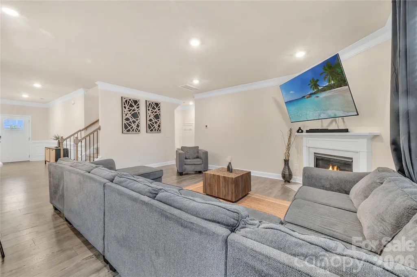
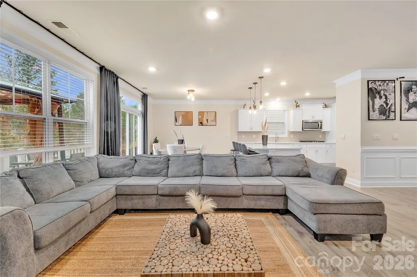
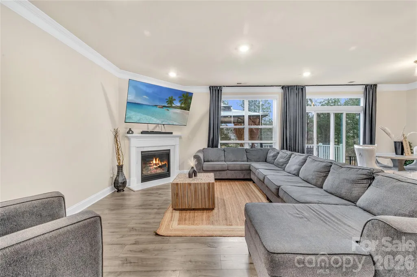
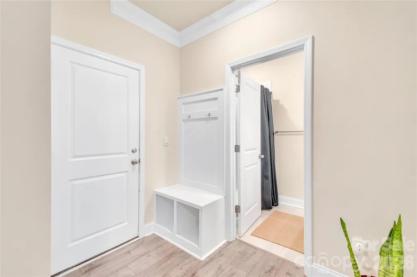
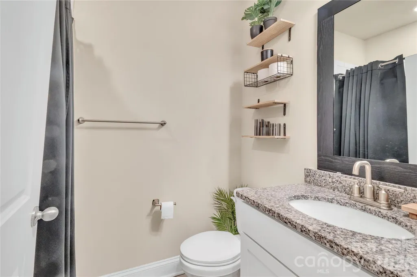
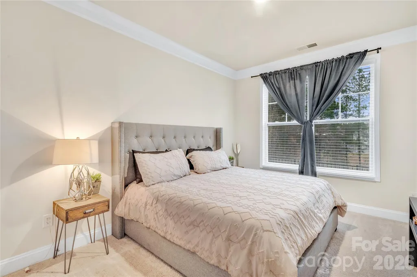
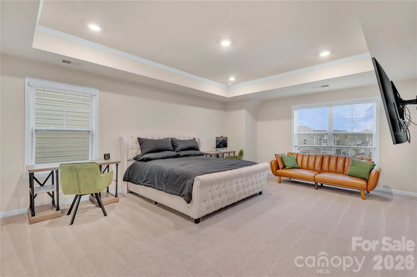
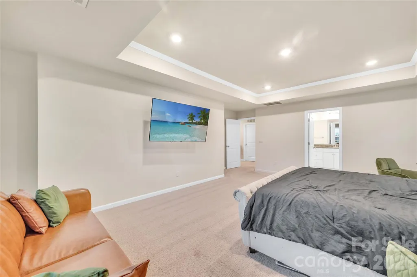
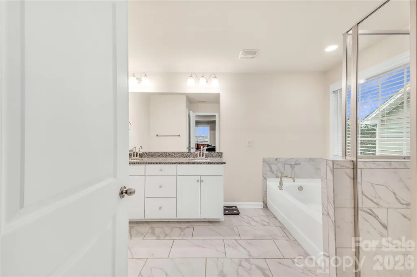
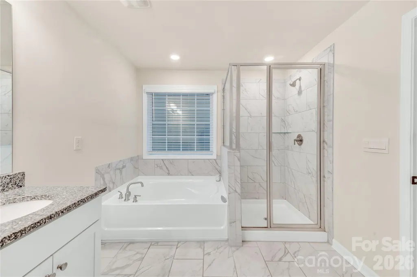
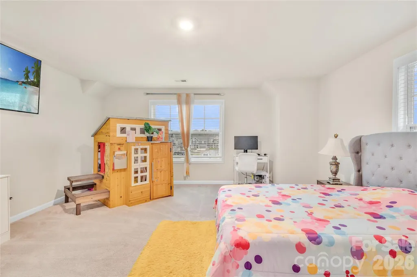
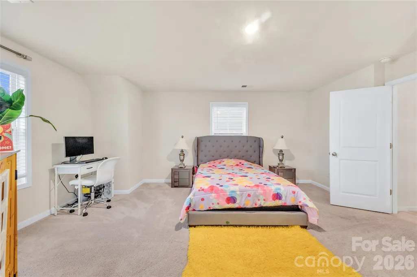
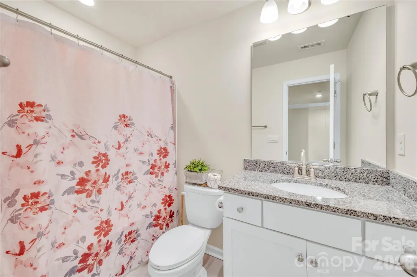
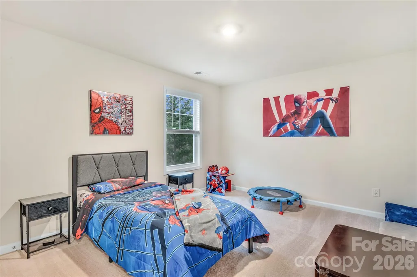
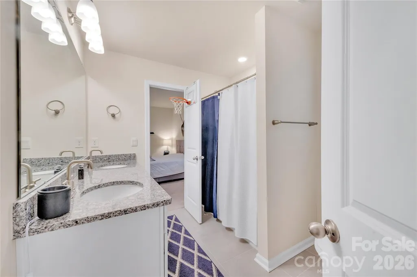
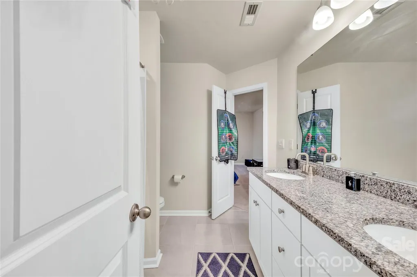
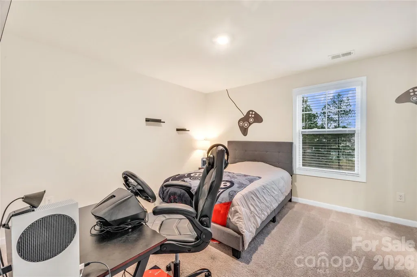
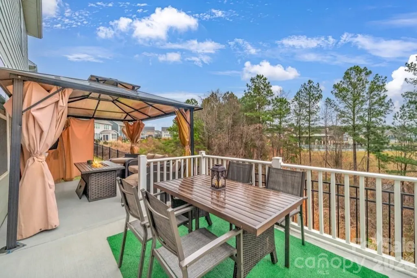
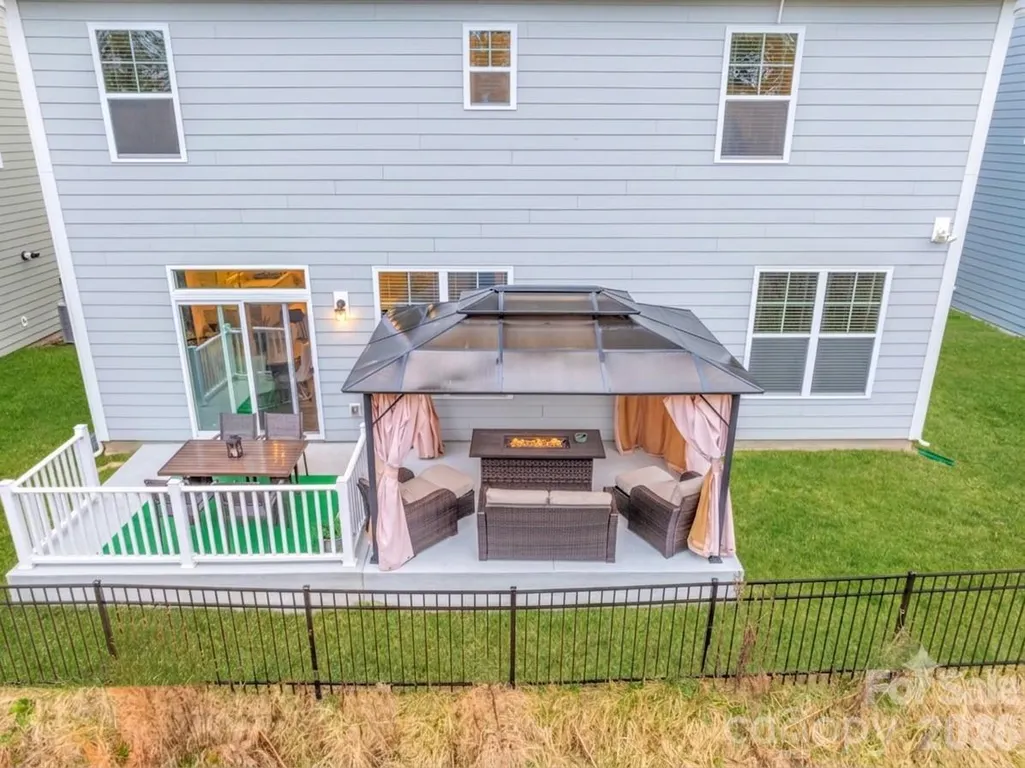
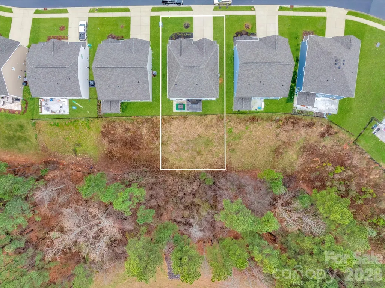
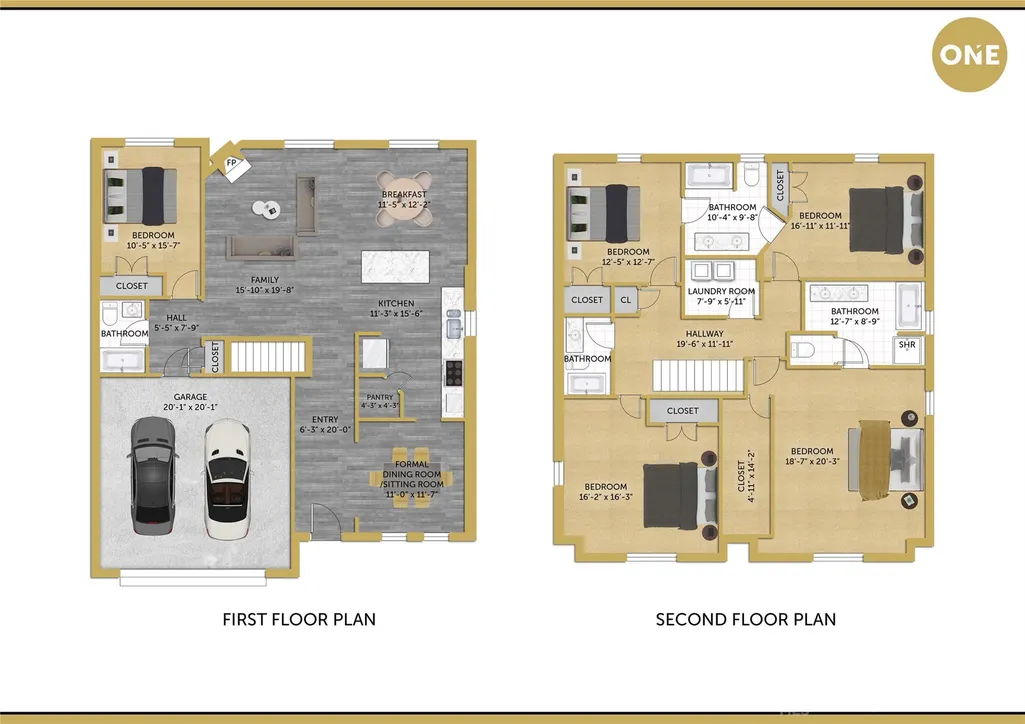
Welcome to your dream home! Nestled in one of Indian Land’s most highly sought-after, family-friendly neighborhoods, this impressive 5-bedroom, 4-bathroom home offers a turn-key home designed for modern, effortless living. A few of our favorite home highlights... Room for Everyone: Featuring 5 spacious bedrooms and 4 full bathrooms, there is plenty of space for a growing family, multi-generational living, or a dedicated home office (or two!). A highly desirable first-floor guest bedroom paired with a full bathroom offers the ultimate privacy for overnight guests, in-laws, or a quiet, private home office. Upstairs, you’ll find the remaining spacious bedrooms and pristine bathrooms. The primary suite is a true retreat featuring elegant tray ceilings and an expansive walk-in closet. For ultimate daily convenience, the dedicated laundry room is also situated on the upper level. Low-Maintenance Yard: If you’d rather spend your weekends exploring the area instead of behind a lawnmower, this home is your perfect match. The minimal-upkeep yard offers just enough space to enjoy fresh air, a grill, and outdoor seating, without the time and expense of heavy weekend landscaping. Plus, enjoy resort-style community amenities just steps from your front door! Top-Tier Schools: Located in a fantastic, highly-rated school district, making it a premier choice for families. Unbeatable Location: Indian Land is absolutely booming! You are just minutes away from a lineup of brand-new restaurants, shopping centers, and local entertainment, all while benefiting from low Lancaster County taxes! Whether you’re hosting family gatherings in your spacious living areas or exploring the exciting growth of the surrounding community, this home offers an incredible lifestyle in one of the area’s most welcoming neighborhoods.
| Elementary School | Middle School | High School |
|---|---|---|
| Harrisburg Elementary School | Indian Land Middle School | Indian Land High School |
| Price History | |
|---|---|
| 7/16/2026 | Listed $615,000 |
| 7/23/2026 | 3$599,000 |
General Features
| Living Area | 2768 |
|---|---|
| Sewer | Public Sewer |
| Heating | Heat Pump,Zoned |
| Cooling | Central Air,Zoned |
| Roof | Architectural Shingle |
| Appliances | Dishwasher,Disposal,Double Oven,Gas Cooktop,Gas Water Heater,Microwave,Wall Oven |
| HOA Fee | 1000 |
| Garage Spaces | 2 |
| Patio/Porch Features | Front Porch,Rear Porch |
| Construction Materials | Hardboard Siding,Stone |
| Year Built | 2023 |
| Levels | Two |
| Property Subtype | Single Family Residence |
| Parcel Number | 0005I-0B-447.00 |
| Assoc Fee Paid Per | Annually |
| County | Lancaster |
| New Construction | No |
| Property Type | Residential |
| HOA | Yes |
| Subdivision Name | Avondale |
| Garage Y/N | Yes |
| Full Baths | 4 |
| Directions | Directions from I-485: 1. Take Exit 61 for US-521 S / Johnston Road toward Indian Land. 2. Head South on US-521 S / Johnston Road for approximately 4.3 miles,crossing the South Carolina state line. |
| High School | Indian Land |
| City | Fort Mill |
| Association Name | Cusick Company |
| Senior Community Y/N | No |
| Lot Size Units | Acres |
| Carport Y/N | No |
| Elementary School | Harrisburg |
| Middle/Junior High School | Indian Land |
| Additional Parcels Y/N | No |
| Builder Name | DR Horton |
| Standard Status | Active |
| CAR_HOASubjectTo | Required |
| Construction Type | Site Built |
| Tax Assessed Value | 568200 |
| Listing Terms | Cash,Conventional,FHA,VA Loan |
Interior Features
| Flooring | Carpet,Laminate,Tile |
|---|---|
| Fireplace Features | Family Room |
| Basement (Y/N) | No |
| Fireplace Y/N | Yes |
| Above Grade Finished Area | 2768 |
| Laundry Features | Laundry Room,Upper Level |
| Total Bedrooms | 5 |
| Total Baths | 4 |
| SqFt Main | 1251 |
| SqFt Garage | 380 |
| SqFt Upper | 1517 |
| Bedroom | 1 |
Exterior Features
| Exterior Amenities | In-Ground Irrigation |
|---|---|
| Parking Features | Attached Garage |
| Lot Features | Sloped,Wooded |
| Water Source | City |
| Lot Size Area | 0.16 |
| Foundation Details | Slab |
| Road Surface Type | Concrete,Paved |
| Builder Model | London |
| Road Responsibility | Publicly Maintained Road |
| Main Level Garage YN | Yes |
Amenities
- Foreclosure
- Views
- Short Sale
- New Construction
- Adult 55+
- Lease To Own
- No HOA Fees
- Furnished
- Primary On Main
- Air Conditioning
- Seller Finance
- Green
- Fixer Upper
- Horse
- Golf
- Fireplace
- Deck
- Garage
- Basement
- Pool
Property vs Single Family Average in 29707
Price
Year Built
Visits
In The Neighborhood

Primary On Main
Winston-Salem
$ 224,000
- Type
- Single Family
- Size
- 2,018 SqFt
- Rooms
- 4 Beds + 2 Baths
 Empyrean Realty 336-413-8432
New Construction
Greensboro
$ 418,781
- Type
- Single Family
- Size
- 3,112 SqFt
- Rooms
- 5 Beds + 3 Baths
KEYSTONE REALTY GROUP 336-369-1336
Views
Greensboro
$ 366,516
- Type
- Single Family
- Size
- 2,041 SqFt
- Rooms
- 3 Beds + 2.5 Baths
KEYSTONE REALTY GROUP 336-369-1336

New Construction
Greensboro
$ 371,985
- Type
- Single Family
- Size
- 2,225 SqFt
- Rooms
- 4 Beds + 2.5 Baths
KEYSTONE REALTY GROUP 336-369-1336
New Construction
Greensboro
$ 405,906
- Type
- Single Family
- Size
- 2,307 SqFt
- Rooms
- 4 Beds + 3 Baths
KEYSTONE REALTY GROUP 336-369-1336
 The data relating to real estate on this web site comes in part from the Internet Data Exchange program of Hive MLS LLC, and is updated as of September 12, 2026 6:03 PM UTC All information is deemed reliable but not guaranteed and should be independently verified. All properties are subject to prior sale, change, or withdrawal. Neither listing broker(s) nor Costello Real Estate and Investment shall be responsible for any typographical errors, misinformation, or misprints, and shall be held totally
